
Address
Vl 373 Canyon Ridge, Chagrin Falls, OH
Price
$ 929,000
Property Attributes
- MLS#5120081
- TypeSingle Family
- Listing Status Contingent
- CountyGeauga
- CityChagrin Falls
- NeighborhoodCanyon Lake Colony
- Zip44023
- Style
- Taxes$ 2585
- Price$ 929,000
- Bedrooms3
- Full Bathrooms2
- Half Bathrooms1
- Lot Size0.26 Acres
Data Source:
MLSNow
Property Description
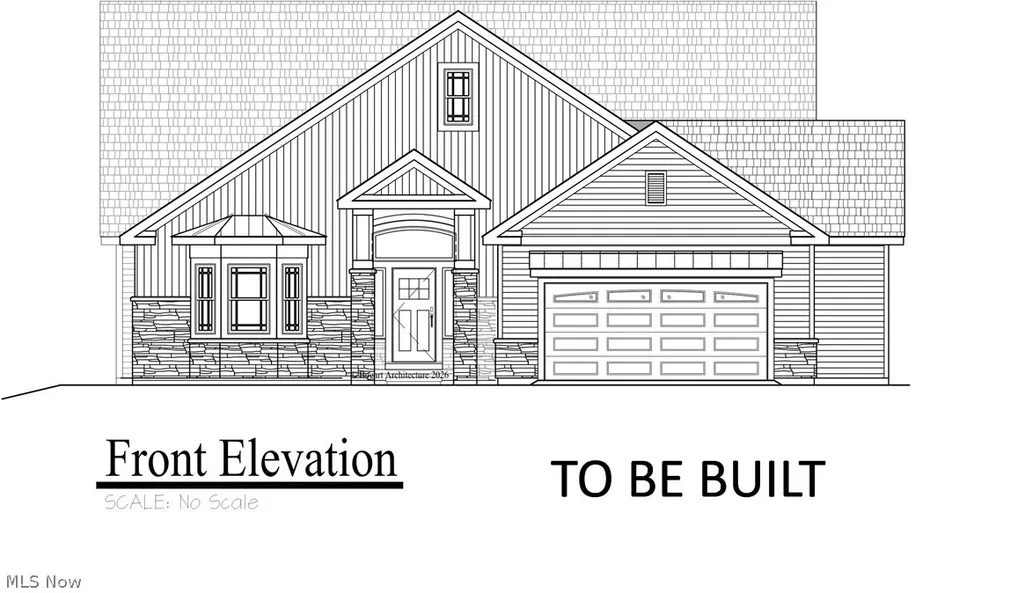
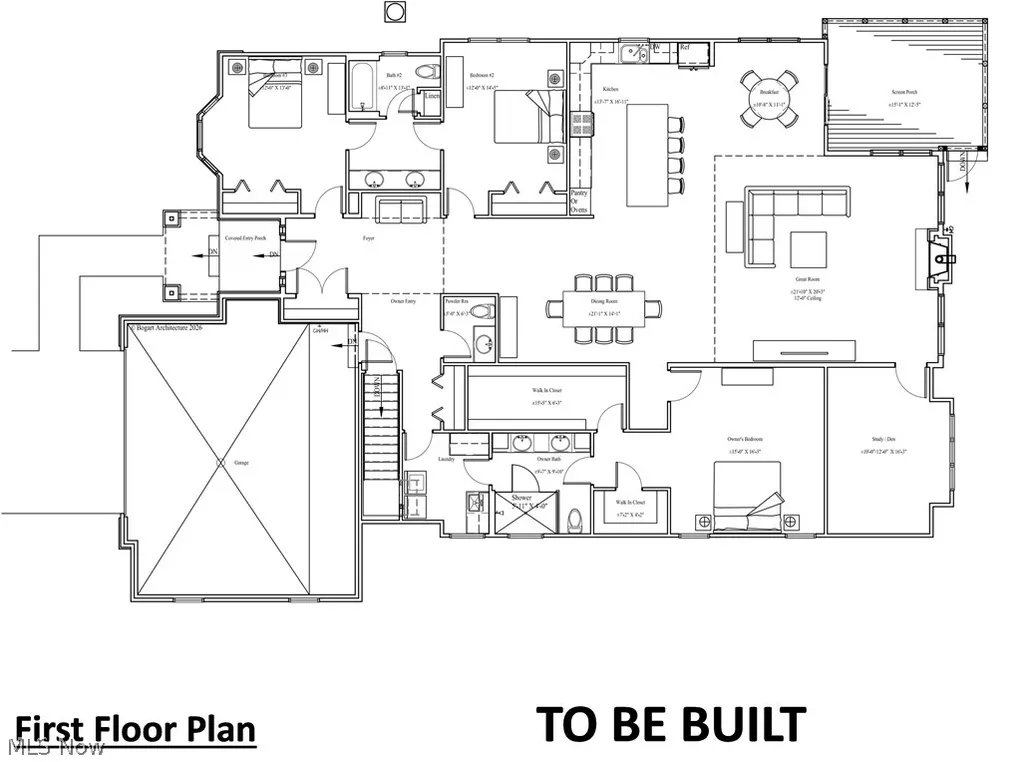
Build your dream home in the lovely Canyon Ridge community using either of the attached floor plans or bring your own. there is a first floor master and office on main floor Square footage can be customized, as well. You will receive a personal building experience for luxury living designed to suit your own unique lifestyle. Imagine a first-floor owner's suite with dual walk in closets, a spa-like ensuite and attached laundry. Love to cook? Your dream chef's kitchen with a massive island, quartz countertops and top of the line appliances can be yours! You will get all that along with elegant living spaces, soaring ceilings, and a fireplace creating an inviting atmosphere. All finishes are customizable selecting from a variety of options including hardwood flooring, plush carpeting and custom cabinetry. All Open Houses will be held at 7994 Canyon Ridge; a short distance from SL 373.
| Price History | |
|---|---|
| 8/29/2025 | Listed $899,000 |
| 5/21/2026 | 3$929,000 |
General Features
| Sewer | PublicSewer |
|---|---|
| Heating | ForcedAir,Gas |
| Cooling | CentralAir |
| Possession | DeliveryOfDeed |
| Roof | Asphalt,Fiberglass |
| HOA Fee | 275 |
| Garage Spaces | 2 |
| Association Fee Includes | Other |
| Architectural Style | ClusterHome,Conventional,Ranch |
| Construction Materials | Stone,VinylSiding |
| Stories Count | 1 |
| Township | Bainbridge Twp |
| Levels | One |
| Property Subtype | SingleFamilyResidence |
| Tax Year | 2024 |
| Assoc Fee Paid Per | Monthly |
| County | Geauga |
| Property Type | Residential |
| HOA | true |
| Attached Garage | true |
| Contingency | Other See Remarks |
| Subdivision Name | Canyon Lake Colony |
| Garage Y/N | true |
| Total Rooms | 7 |
| Full Baths | 2 |
| Status | Contingent |
| Directions | In Canyon Lakes: Bainbridge Road to Crescent Ridge to Canyon Ridge |
| ModificationTimestamp | 2026-07-17T20:46:37.570-00:00 |
| City | Chagrin Falls |
| Association Name | Canyon Ridge HOA |
| High School District | Kenston LSD - 2804 |
| Lot Size Units | Acres |
| Carport Y/N | false |
| Property Attached Y/N | false |
| Land Lease Y/N | false |
| Tax Annual Amount | 2585 |
| Home Warranty Y/N | false |
| Property Condition | ToBeBuilt |
| Living Area Units | SquareFeet |
| Standard Status | ActiveUnderContract |
| Middle/Junior School District | Kenston LSD - 2804 |
| Elementary School District | Kenston LSD - 2804 |
| Year Built Source | Builder |
| Property Sub Type Additional | SingleFamilyResidence |
| PostalCity | CHAGRIN FALLS |
| Legal Description | S/L 373 CANYON LAKES COLONY SUB #14-B |
Interior Features
| Basement | Other |
|---|---|
| Total Fireplaces | 1 |
| Basement (Y/N) | true |
| Air Conditioning Y/N | true |
| Heating Y/N | true |
| Fireplace Y/N | true |
| Half Baths | 1 |
| Total Bedrooms | 3 |
| Main Level Bedrooms | 3 |
| Main Level Bathrooms | 3 |
| Below Grade Finished Area Source | SeeRemarks |
| Above Grade Finished Area Source | SeeRemarks |
| Total Baths | 3 |
Exterior Features
| Parking Features | Attached,Garage |
|---|---|
| Water Source | Public |
| Lot Size Area | 0.26 |
| Lot Size Acres | 0.26 |
| Lot Size Source | Assessor |
| Waterfront Y/N | false |
Amenities
- Foreclosure
- Views
- Short Sale
- New Construction
- Adult 55+
- Lease To Own
- No HOA Fees
- Furnished
- Primary On Main
- Air Conditioning
- Seller Finance
- Green
- Fixer Upper
- Horse
- Golf
- Fireplace
- Deck
- Garage
- Basement
- Pool
Property vs Single Family Average in 44023
Price
Taxes


 Wheeling Board of REALTORS® All information deemed reliable but not guaranteed. All properties are subject to prior sale, change or withdrawal. Neither listing broker(s) or information provider(s) shall be responsible for any typographical errors, misinformation, misprints and shall be held totally harmless. Listing(s) information is provided for consumer's personal, non-commercial use and may not be used for any purpose other than to identify prospective properties consumers may be interested
