
Price Reduction - Views - Primary on Main










Address
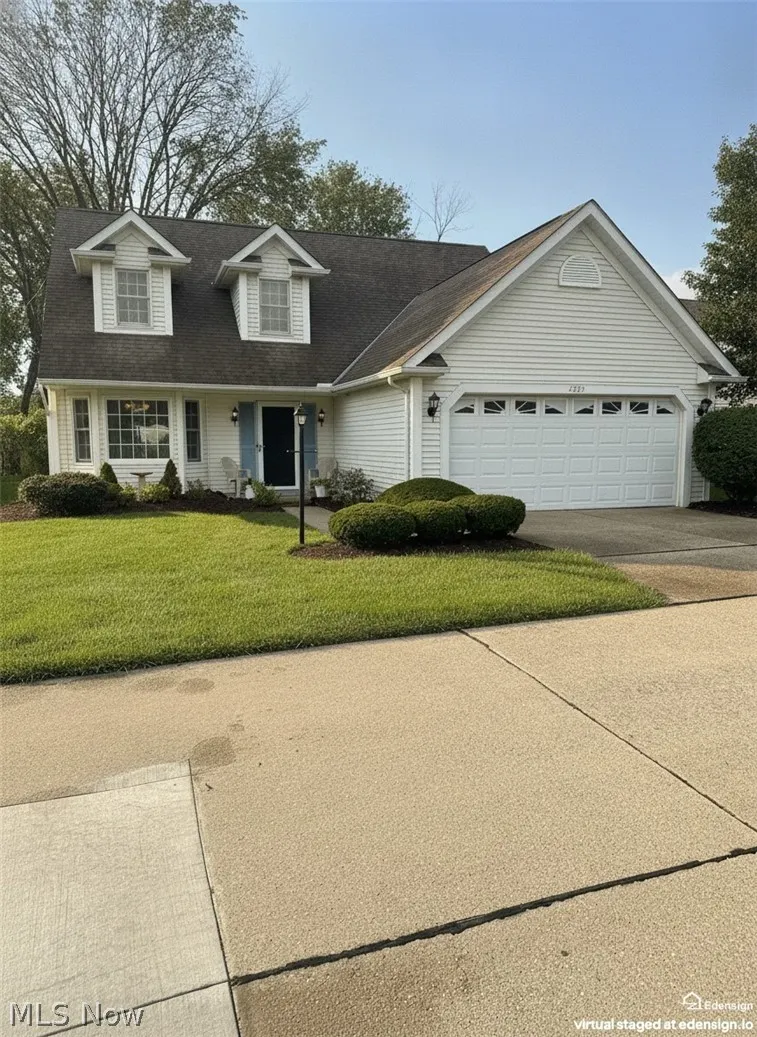
4253 Taylor Court, Brunswick, OH
Price
$ 299,900
Property Attributes
- MLS#5205931
- TypeSingle Family
- Listing Status Pending
- CountyMedina
- CityBrunswick
- NeighborhoodParkside Commons Clstr Hms
- Zip44212
- Style
- Year Built1995
- Taxes$ 3420
- Price$ 299,900
- Bedrooms3
- Full Bathrooms2
- Half Bathrooms1
- Sqr Footage1877
- Lot Size0.03 Acres
Data Source:
MLSNow
Property Description
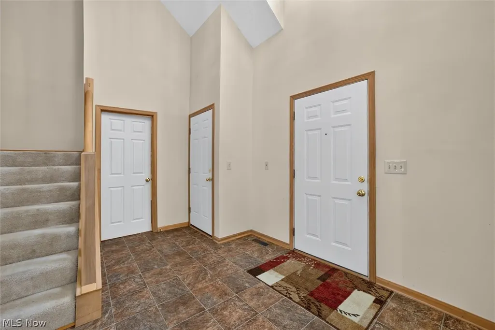
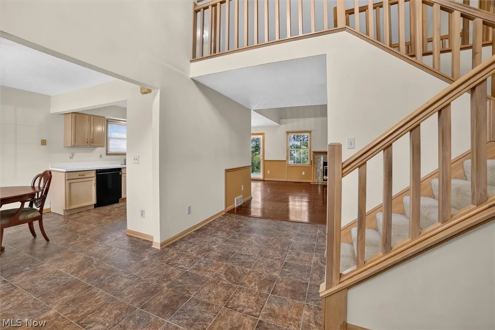
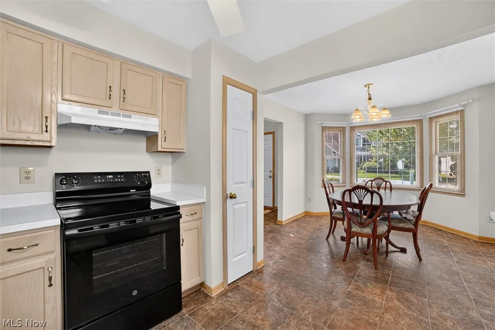
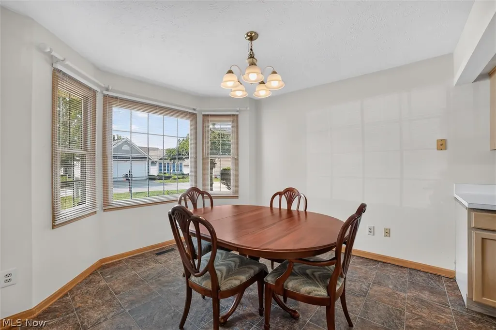
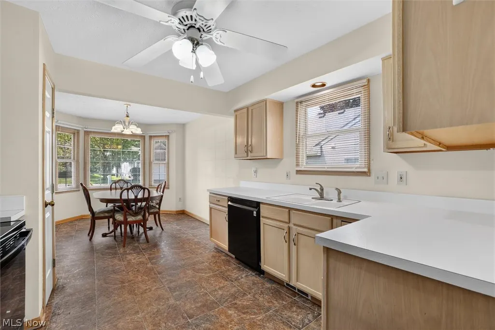
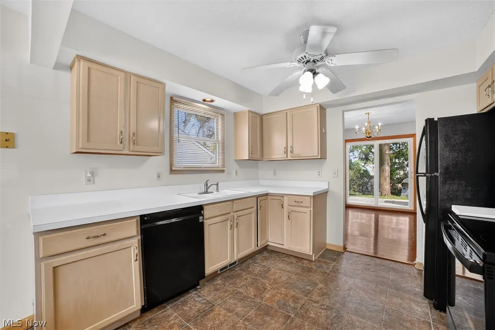
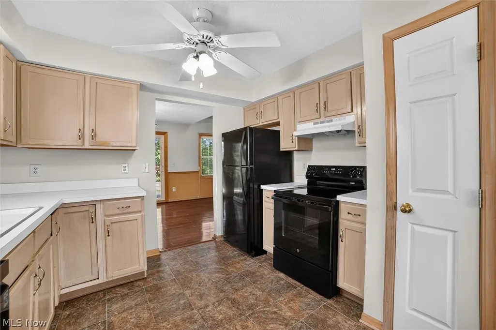
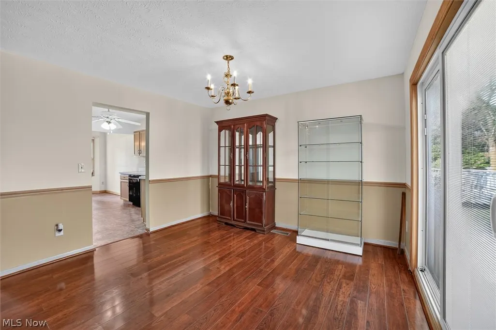
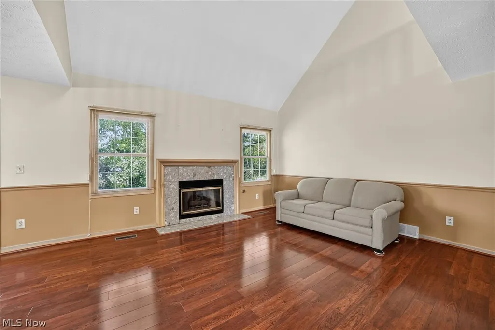
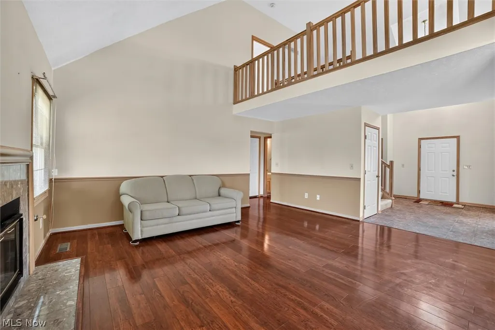
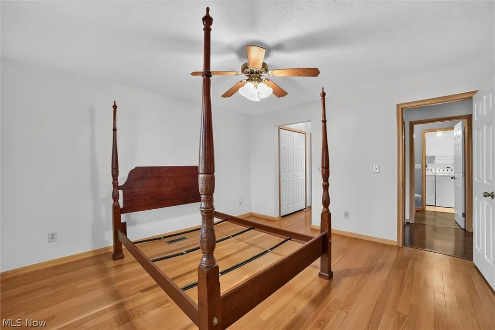
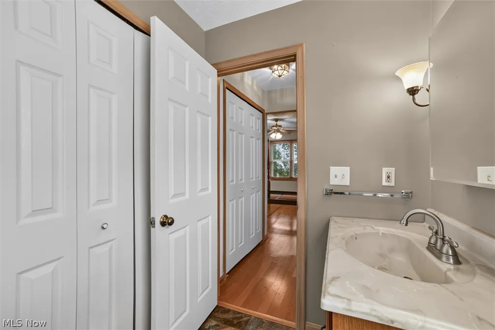
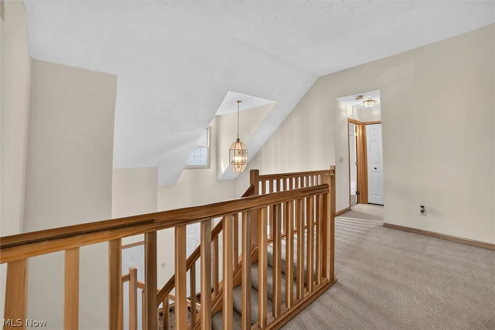
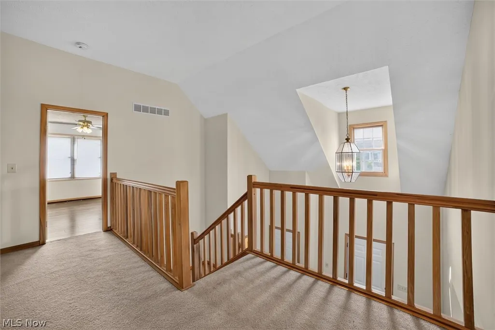
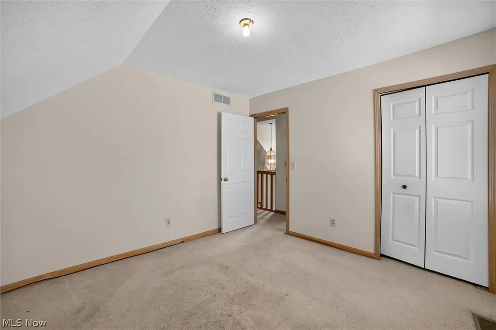
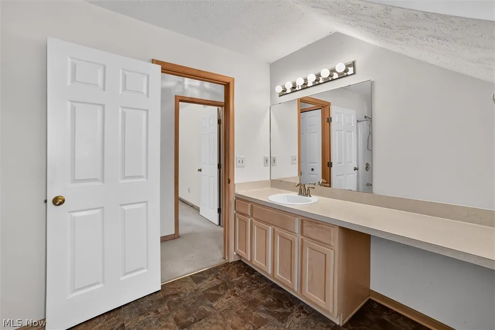
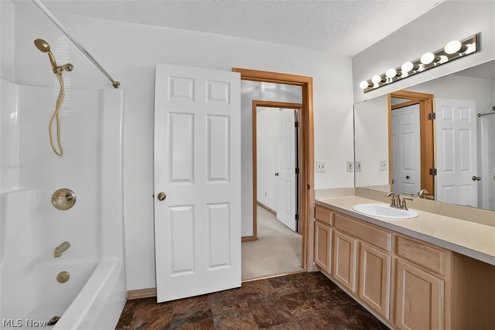
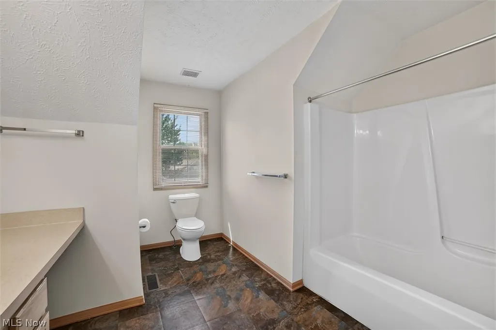
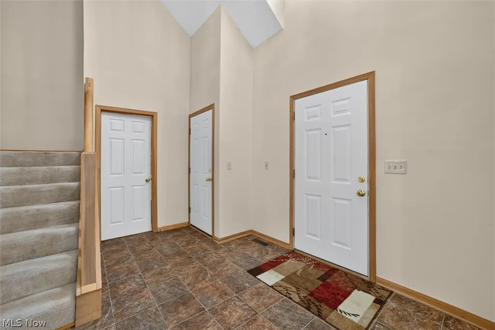
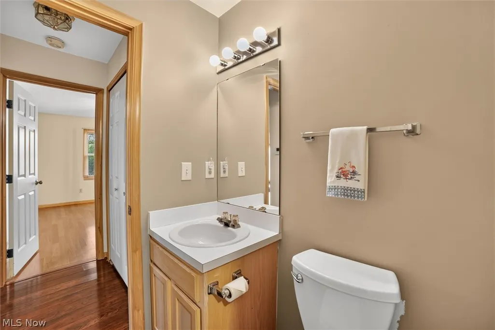
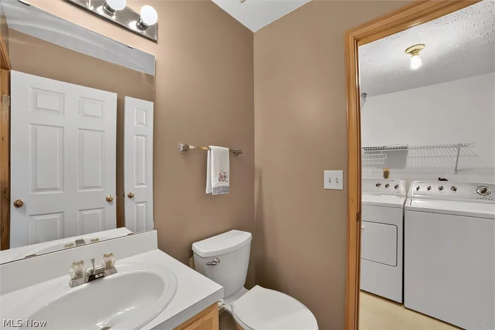
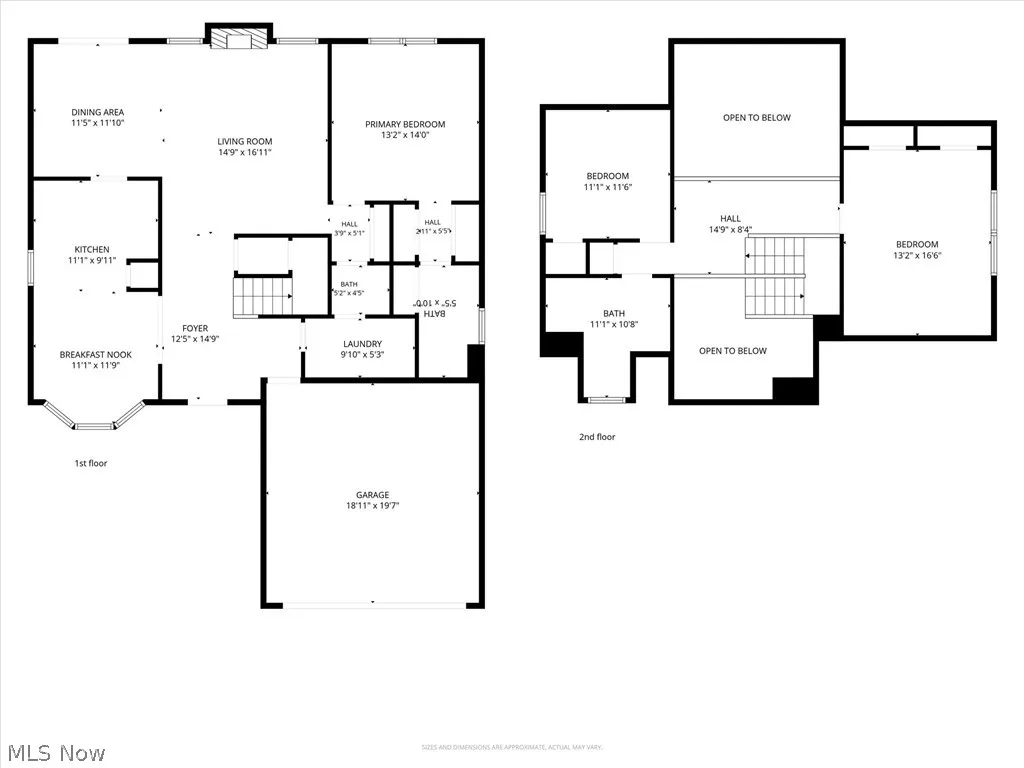
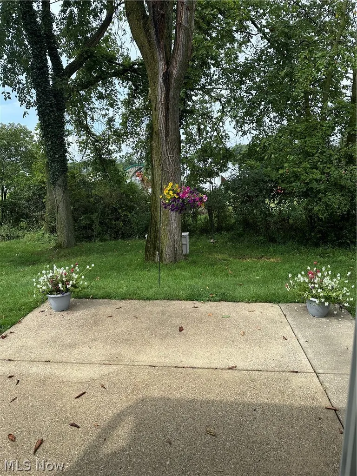
Welcome home to this spacious 3-bedroom, 2.5-bath detached cluster home in Brunswick, offering a convenient first-floor owner's suite. Say goodbye to the lawn mower — the association handles mowing, mulching, and snow removal. Enter through the spacious foyer with a coat closet and door to the garage and laundry/utility room. The eat-in kitchen offers great natural light, a newer oven, and all appliances included. The floor plan opens into a spacious living room with high ceilings and an easily maintained Gas Fireplace — perfect for chilly nights — plus a slider to the patio. The main-floor owner's suite features his and hers closets and en suite bath with walk-in shower, and the first floor also offers the convenience of a laundry room and half bath. Upstairs, two additional bedrooms, both with knee wall storage (one bedroom up with double closets; could be used as a secondary primary bedroom) and share a second full bath with tub/shower combo . Neutral décor throughout offers a blank canvas for any style. A 2-car attached garage provides ample storage, ideal for rightsizing buyers. Seller is providing a home warranty for buyers peace of mind. Outside, enjoy a concrete patio and a backyard backing to peaceful pasture. Tucked into a quiet community, yet close to shopping, dining, parks, and medical facilities — a fantastic value in Brunswick. Don't miss it!
| Price History | |
|---|---|
| 8/7/2026 | Listed $319,900 |
| 8/14/2026 | 2$315,000 |
| 8/31/2026 | 5$299,900 |
General Features
| Sewer | Public Sewer |
|---|---|
| Heating | Forced Air,Gas |
| Cooling | Central Air |
| Possession | Delivery Of Deed |
| Roof | Asphalt,Fiberglass |
| Appliances | Dryer,Dishwasher,Disposal,Range,Refrigerator,Washer |
| HOA Fee | 200 |
| Garage Spaces | 2 |
| Association Fee Includes | Common Area Maintenance,Insurance,Maintenance Grounds,Snow Removal,Trash |
| Patio/Porch Features | Covered,Front Porch |
| Architectural Style | Cluster Home |
| Security Features | Smoke Detector(s) |
| Construction Materials | Vinyl Siding |
| Year Built | 1995 |
| View | Pasture |
| Stories Count | 2 |
| Township | Brunswick |
| Levels | One and One Half,Two |
| Property Subtype | Single Family Residence |
| Tax Year | 2025 |
| Assoc Fee Paid Per | Monthly |
| County | Medina |
| Property Type | Residential |
| HOA | true |
| Attached Garage | true |
| Subdivision Name | Parkside Commons Clstr Hms |
| Garage Y/N | true |
| Total Rooms | 6 |
| Full Baths | 2 |
| Status | Pending |
| Directions | Pearl Rd to Rolling Hills to Taylor Ct, home is on the right |
| ModificationTimestamp | 2026-09-06T16:50:20.470-00:00 |
| City | Brunswick |
| Association Name | Parkside |
| High School District | Brunswick CSD - 5202 |
| Lot Size Units | Acres |
| Carport Y/N | false |
| Property Attached Y/N | false |
| Land Lease Y/N | false |
| Tax Annual Amount | 3420.28 |
| Home Warranty Y/N | true |
| Living Area Units | Square Feet |
| Standard Status | Pending |
| Occupancy Type | Vacant |
| Middle/Junior School District | Brunswick CSD - 5202 |
| Elementary School District | Brunswick CSD - 5202 |
| Year Built Source | Public Records |
| Property Sub Type Additional | Single Family Residence |
| PostalCity | BRUNSWICK |
| Legal Description | TR 1 LOT 5 PARKSIDE PH 5 .0395 AC |
Interior Features
| Interior Amenities | Ceiling Fan(s),Entrance Foyer,Eat-in Kitchen,His and Hers Closets,Laminate Counters,Primary Downstairs,Multiple Closets,Pantry,Vaulted Ceiling(s) |
|---|---|
| Basement | None |
| Total Fireplaces | 1 |
| Fireplace Features | Gas,Glass Doors,Gas Log |
| Total Stories | 2 |
| Basement (Y/N) | false |
| Air Conditioning Y/N | true |
| Heating Y/N | true |
| Window Features | Window Coverings |
| Fireplace Y/N | true |
| Above Grade Finished Area | 1877 |
| Half Baths | 1 |
| Laundry Features | Washer Hookup,Main Level,Laundry Room |
| Total Bedrooms | 3 |
| Main Level Bedrooms | 1 |
| Main Level Bathrooms | 2 |
| Below Grade Finished Area Source | Realist |
| Above Grade Finished Area Source | Realist |
| Total Baths | 3 |
Exterior Features
| Parking Features | Attached,Concrete,Driveway,Garage Faces Front,Garage,Garage Door Opener |
|---|---|
| Water Source | Public |
| Lot Size Area | 0.03 |
| Foundation Details | Slab |
| Lot Size Acres | 0.03 |
| Lot Size Source | Assessor |
| Waterfront Y/N | false |
Amenities
- Foreclosure
- Views
- Short Sale
- New Construction
- Adult 55+
- Lease To Own
- No HOA Fees
- Furnished
- Primary On Main
- Air Conditioning
- Seller Finance
- Green
- Fixer Upper
- Horse
- Golf
- Fireplace
- Deck
- Garage
- Basement
- Pool
Property vs Single Family Average in 44212
Price
Taxes
Year Built

 © MLS Now, INC - Northern Ohio Regional Multiple Listing Service All information deemed reliable but not guaranteed. All properties are subject to prior sale, change or withdrawal. Neither listing broker(s) or information provider(s) shall be responsible for any typographical errors, misinformation, misprints and shall be held totally harmless. Listing(s) information is provided for consumer's personal, non-commercial use and may not be used for any purpose other than to identify prospective
 Wheeling Board of REALTORS® All information deemed reliable but not guaranteed. All properties are subject to prior sale, change or withdrawal. Neither listing broker(s) or information provider(s) shall be responsible for any typographical errors, misinformation, misprints and shall be held totally harmless. Listing(s) information is provided for consumer's personal, non-commercial use and may not be used for any purpose other than to identify prospective properties consumers may be interested
