
New Construction - Primary on Main




Address
110 Carlisle Avenue, Mingo Junction, OH
Price
$ 299,900
Property Attributes
- MLS#5211669
- TypeSingle Family
- Listing Status Active
- CountyJefferson
- CityMingo Junction
- NeighborhoodEastview Sub
- Zip43938
- Style
- Year Built2025
- Taxes$ 57
- Price$ 299,900
- Bedrooms2
- Full Bathrooms2
- Half Bathrooms0
- Sqr Footage1200
- Lot Size0.29 Acres
Data Source:
MLSNow
Property Description
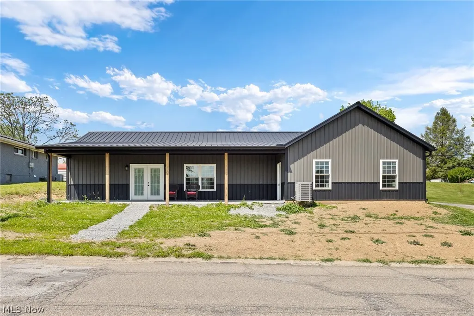
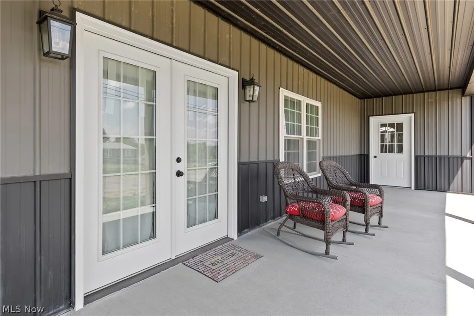
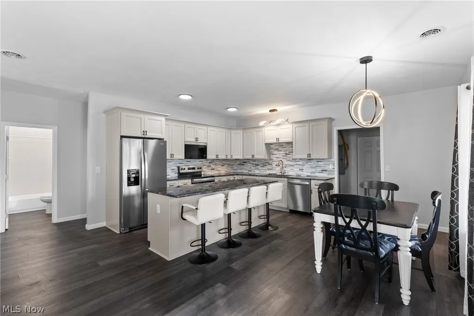
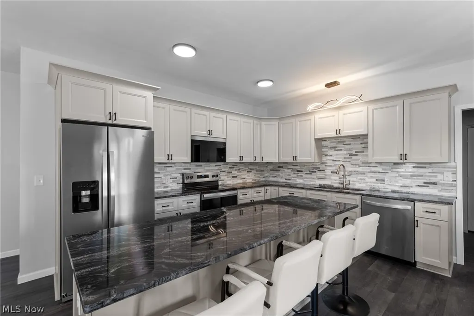
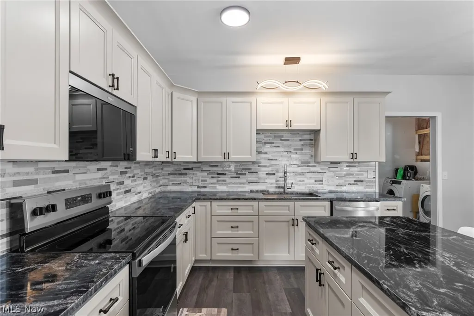
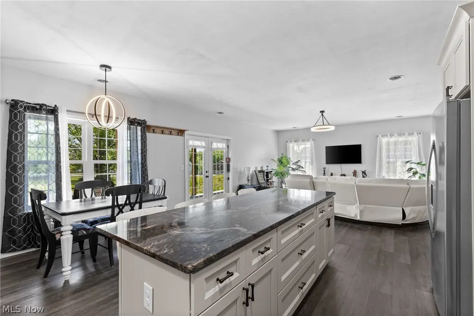
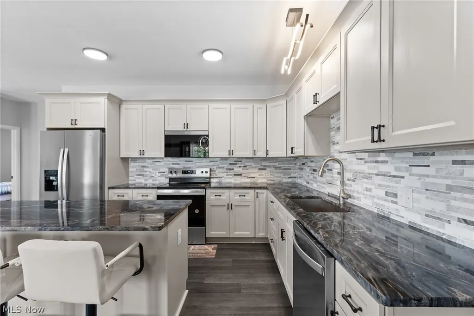
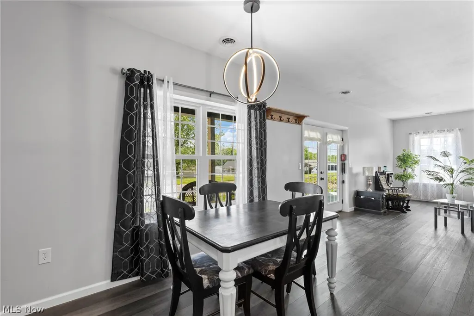
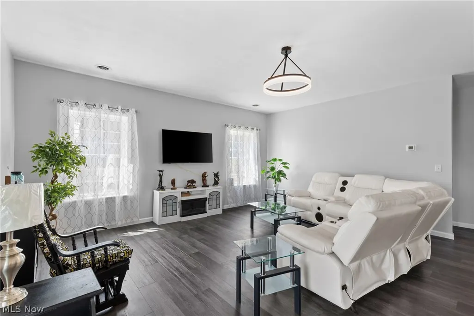
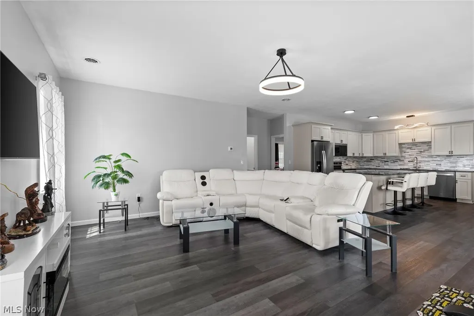
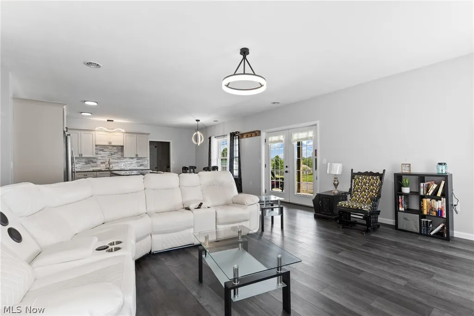
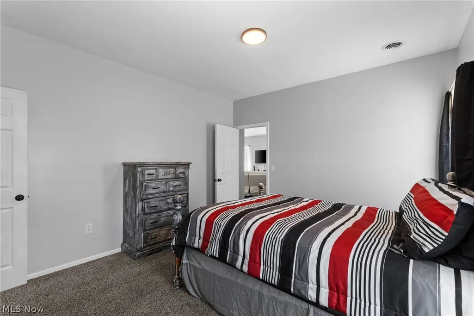
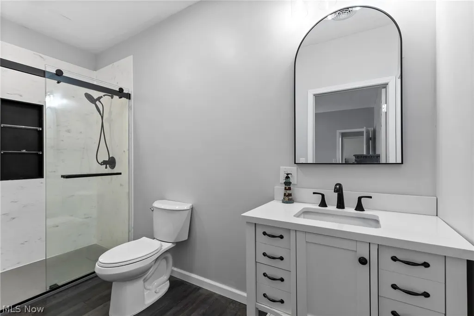
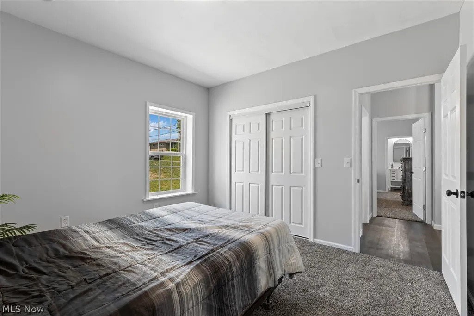
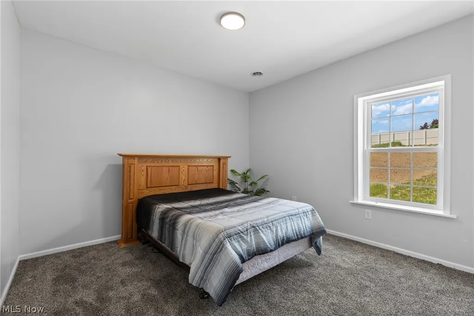
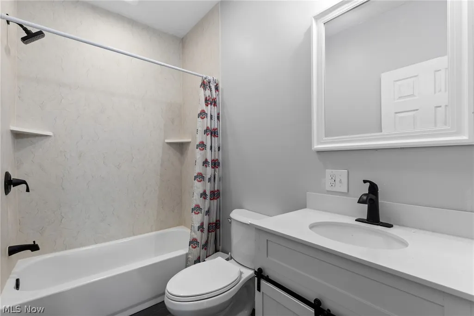
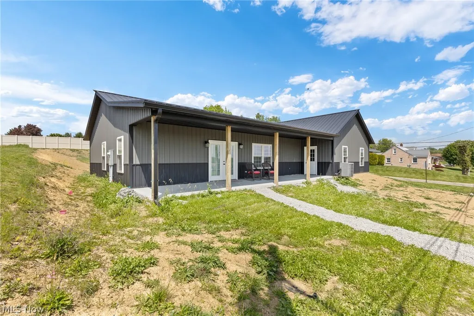
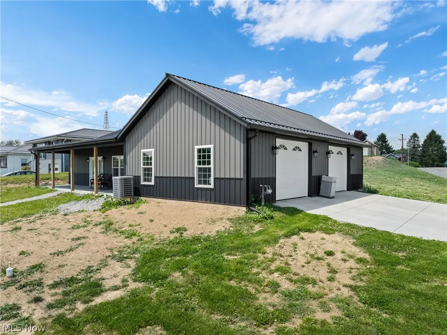
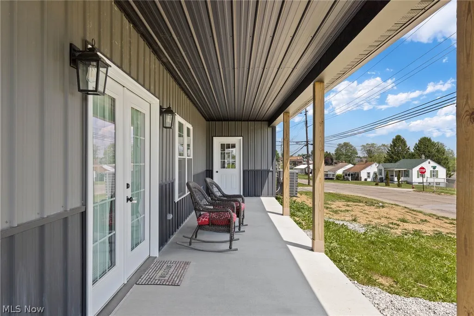
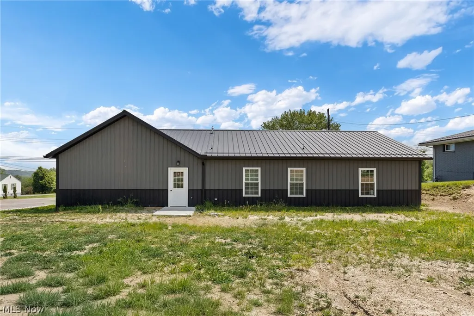
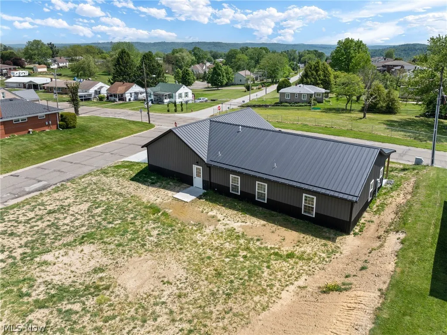
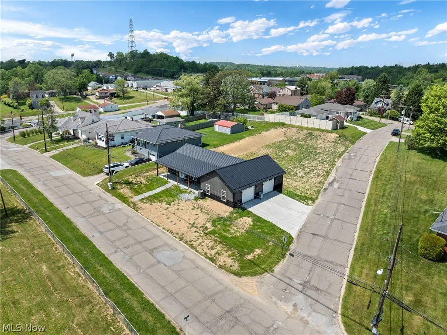
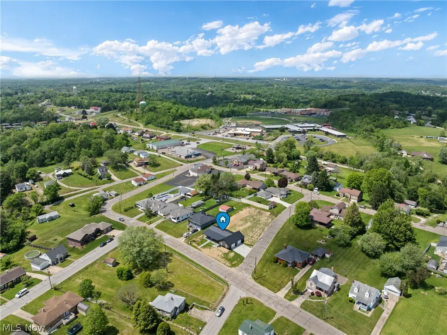
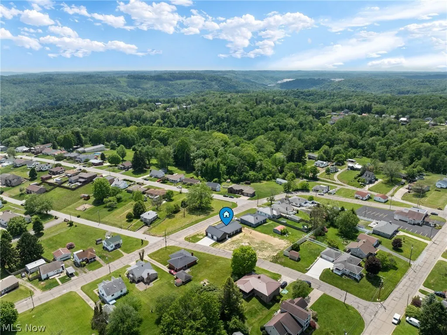
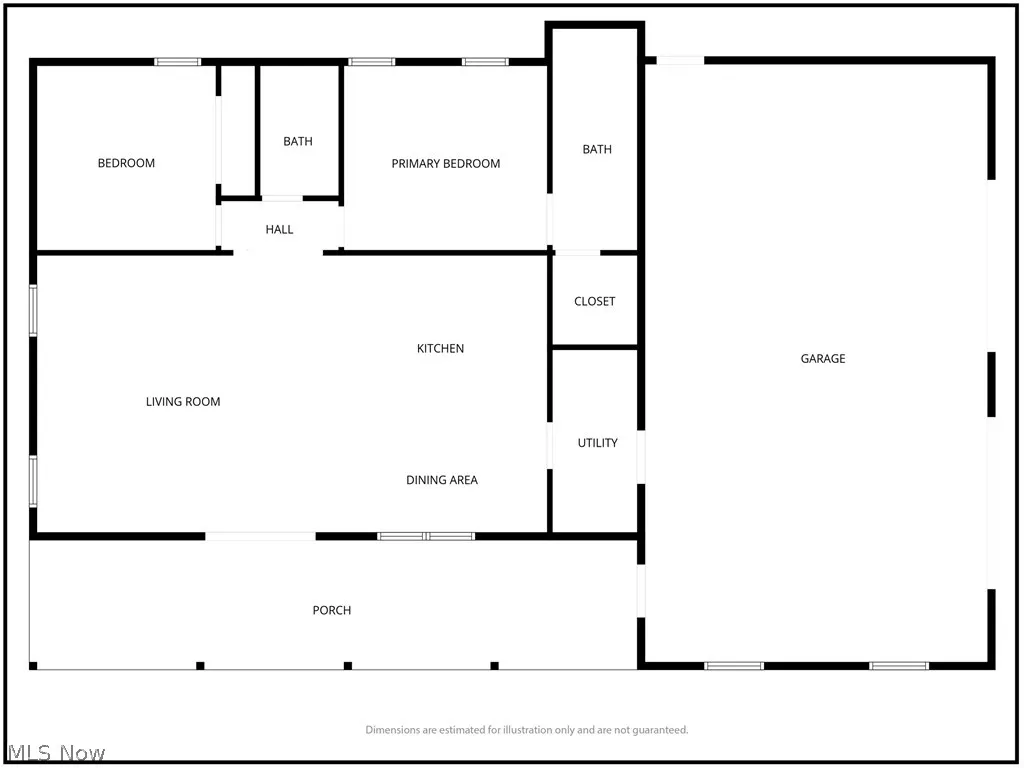
Welcome to luxury living made effortless! Built in 2025, this stunning ranch-style home blends modern elegance, thoughtful design, and everyday comfort all on one level. Situated on a desirable corner lot, this beautifully crafted 2-bedroom, 2 full bathroom home is packed with upscale finishes and jaw-dropping details throughout. Step inside and fall in love with the bright, open-concept layout featuring soaring 9-foot ceilings, abundant natural light, and a seamless flow between the living, dining, and kitchen spaces. The show-stopping kitchen was designed to impress with gorgeous granite countertops, a spacious center island, stainless steel appliances, and luxury finishes that make this space both functional and unforgettable. Designed with accessibility and convenience in mind, the home is also mostly ADA compliant with features that could easily be expanded for full ADA accessibility, offering flexibility for a variety of lifestyle needs. The oversized 24x40 insulated two-car garage offers incredible storage space, room for hobbies, tools, recreational vehicles, or workshop space, adding even more versatility to this already exceptional property. Outside, enjoy peaceful mornings or relaxing evenings from the huge covered front porch, while the backyard offers the perfect setting for entertaining, pets, gardening, or simply unwinding at home. To make this property even more move-in ready, the seller is planning to complete additional landscaping prior to closing, adding the perfect final layer of curb appeal to this beautiful new build. From the high-end finishes to the quality craftsmanship, every inch of this home was designed with style, comfort, and functionality in mind. Why wait to build when you can move right into this brand-new beauty? Schedule your private showing today and experience everything this gorgeous home has to offer!
| Price History | |
|---|---|
| 5/20/2026 | Listed $315,000 |
| 6/8/2026 | 5$299,900 |
General Features
| Sewer | Public Sewer |
|---|---|
| Heating | Forced Air |
| Cooling | Central Air |
| Possession | Negotiable |
| Roof | Metal |
| Appliances | Dishwasher,Microwave,Range,Refrigerator |
| Garage Spaces | 2 |
| Architectural Style | Modern,Ranch |
| Construction Materials | Metal Siding |
| Year Built | 2025 |
| View | Neighborhood |
| Stories Count | 1 |
| Township | Steubenville Twp |
| Levels | One |
| Property Subtype | Single Family Residence |
| Tax Year | 2025 |
| Accessibility | Accessible Full Bath,Accessible Bedroom,Accessible Closets,Accessible Kitchen,Accessible Central Living Area,Accessible Hallway(s) |
| County | Jefferson |
| New Construction | true |
| Property Type | Residential |
| HOA | false |
| Attached Garage | true |
| Subdivision Name | Eastview Sub |
| Garage Y/N | true |
| Full Baths | 2 |
| Status | Active |
| Directions | From Sunset Blvd in Steubenville-take the Market St exit toward Downtown-turn right onto S 4th St- 1.1 mile turn left onto Wilson Ave, 1.1 mi slight right onto Hill School RD- 0.6 mi turn left onto Battle Run RD, 400 ft keep left to continue on Crescent St, home will be on your left- Welcome Home to 110 Carlisle Ave, Mingo Junction, Ohio. |
| ModificationTimestamp | 2026-09-05T15:55:31.347-00:00 |
| City | Mingo Junction |
| High School District | Indian Creek LSD - 4103 |
| Lot Size Units | Acres |
| Carport Y/N | false |
| Property Attached Y/N | false |
| Land Lease Y/N | false |
| Tax Annual Amount | 57.12 |
| Home Warranty Y/N | false |
| Property Condition | New Construction |
| Living Area Units | Square Feet |
| Standard Status | Active |
| Middle/Junior School District | Indian Creek LSD - 4103 |
| Elementary School District | Indian Creek LSD - 4103 |
| Year Built Source | Owner |
| Property Sub Type Additional | Single Family Residence |
| PostalCity | MINGO JUNCTION |
| Legal Description | 6-C EASTVIEW 85.78X170 MAP-40-1000-19700 |
Interior Features
| Interior Amenities | Ceiling Fan(s),Eat-in Kitchen,Granite Counters,High Ceilings,Kitchen Island,Primary Downstairs,Open Floorplan |
|---|---|
| Basement | None |
| Fireplace Features | None |
| Basement (Y/N) | false |
| Air Conditioning Y/N | true |
| Heating Y/N | true |
| Window Features | Double Pane Windows,Insulated Windows,Display Window(s) |
| Fireplace Y/N | false |
| Above Grade Finished Area | 1200 |
| Laundry Features | Laundry Room |
| Total Bedrooms | 2 |
| Main Level Bedrooms | 2 |
| Main Level Bathrooms | 2 |
| Above Grade Finished Area Source | Owner |
| Total Baths | 2 |
Exterior Features
| Parking Features | Attached,Garage |
|---|---|
| Water Source | Public |
| Lot Size Area | 0.29 |
| Lot Size Acres | 0.29 |
| Lot Size Source | Assessor |
| Waterfront Y/N | false |
Amenities
- Foreclosure
- Views
- Short Sale
- New Construction
- Adult 55+
- Lease To Own
- No HOA Fees
- Furnished
- Primary On Main
- Air Conditioning
- Seller Finance
- Green
- Fixer Upper
- Horse
- Golf
- Fireplace
- Deck
- Garage
- Basement
- Pool
Property vs Single Family Average in 43938
Price
Taxes
Year Built

 © MLS Now, INC - Northern Ohio Regional Multiple Listing Service All information deemed reliable but not guaranteed. All properties are subject to prior sale, change or withdrawal. Neither listing broker(s) or information provider(s) shall be responsible for any typographical errors, misinformation, misprints and shall be held totally harmless. Listing(s) information is provided for consumer's personal, non-commercial use and may not be used for any purpose other than to identify prospective
 Wheeling Board of REALTORS® All information deemed reliable but not guaranteed. All properties are subject to prior sale, change or withdrawal. Neither listing broker(s) or information provider(s) shall be responsible for any typographical errors, misinformation, misprints and shall be held totally harmless. Listing(s) information is provided for consumer's personal, non-commercial use and may not be used for any purpose other than to identify prospective properties consumers may be interested
