
Adult 55+






Address
38435 Revere Drive, North Ridgeville, OH
Price
$ 329,000
Property Attributes
- MLS#5216199
- TypeSingle Family
- Listing Status Active
- CountyLorain
- CityNorth Ridgeville
- NeighborhoodPioneer Ridge Sub
- Zip44039
- Style
- Year Built2010
- Taxes$ 4386
- Price$ 329,000
- Bedrooms2
- Full Bathrooms2
- Half Bathrooms0
- Sqr Footage1540
- Lot Size0.1584 Acres
Data Source:
MLSNow
Property Description
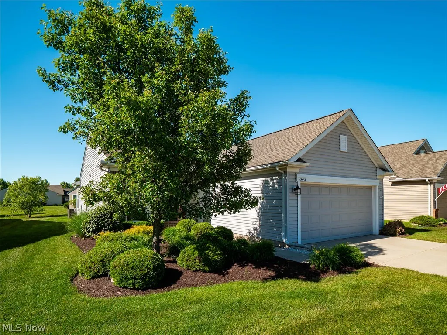
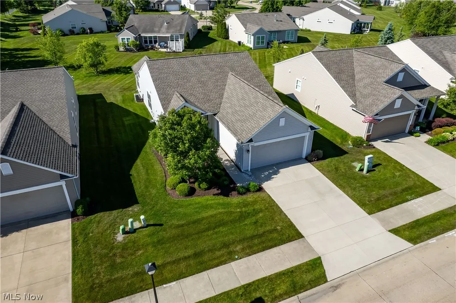
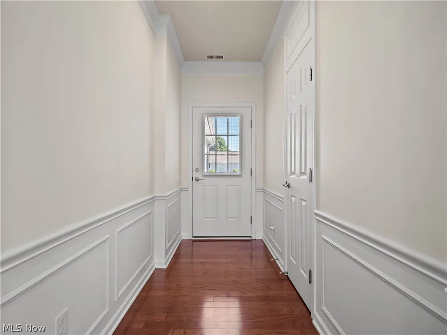
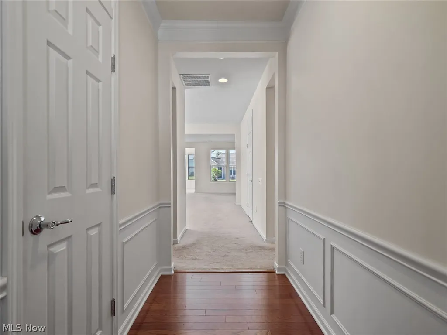
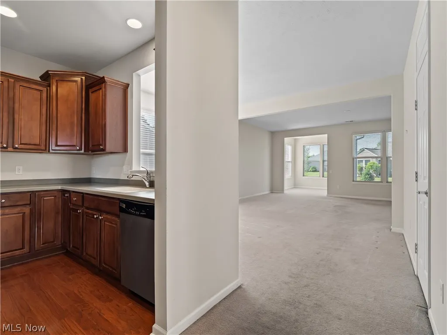
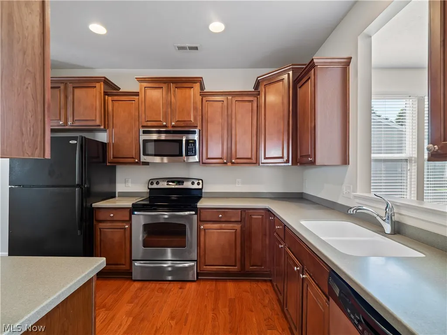
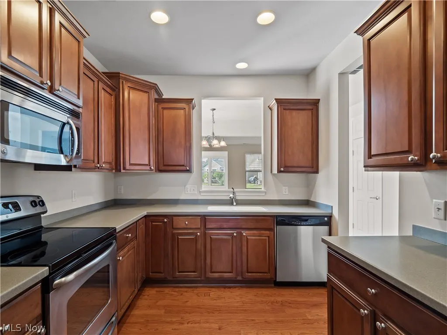
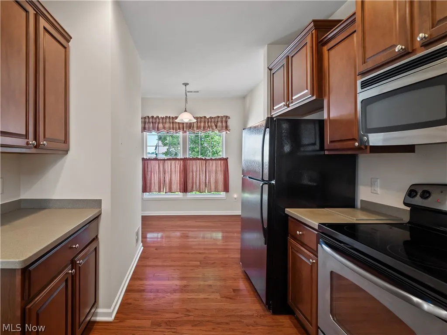
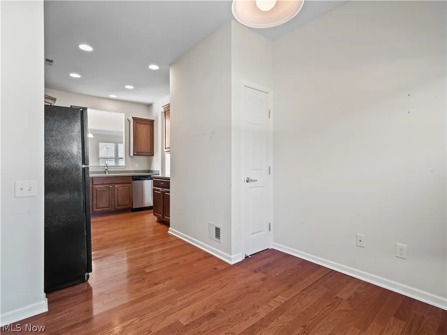
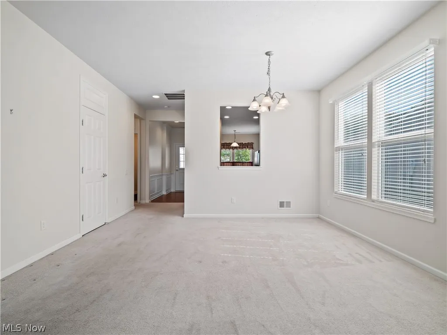
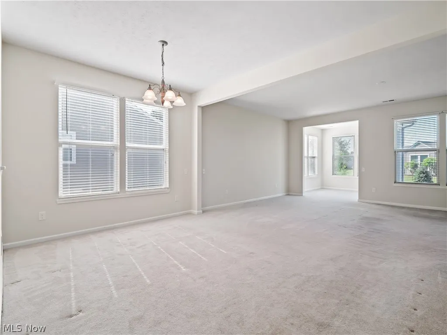
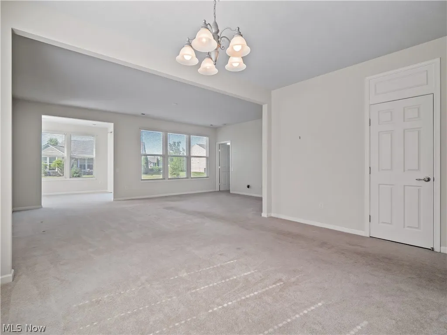
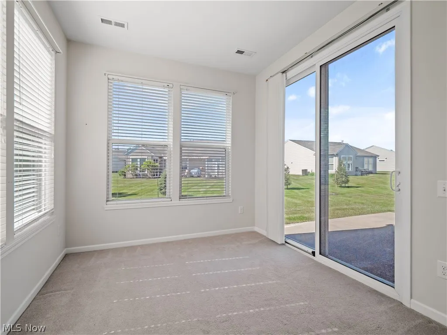
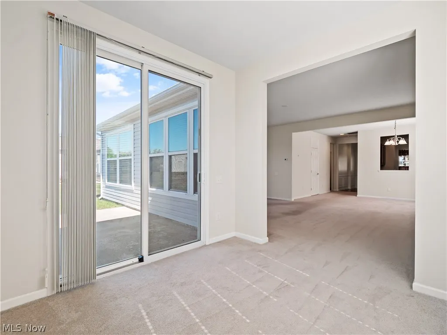
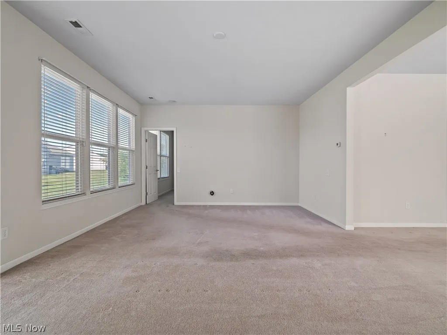
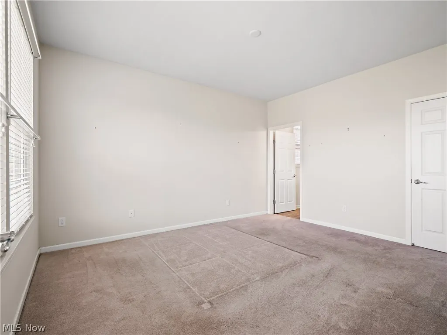
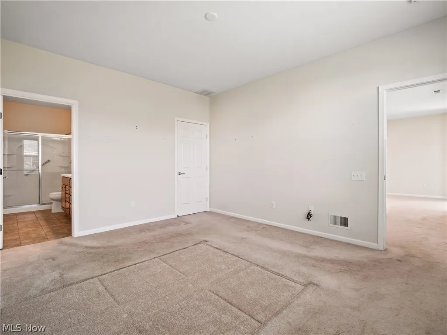
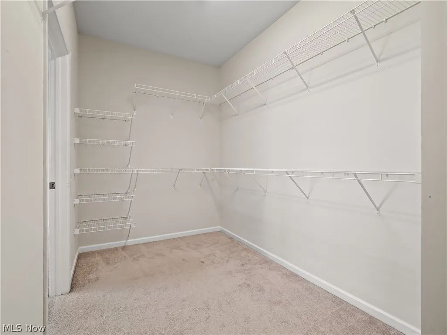
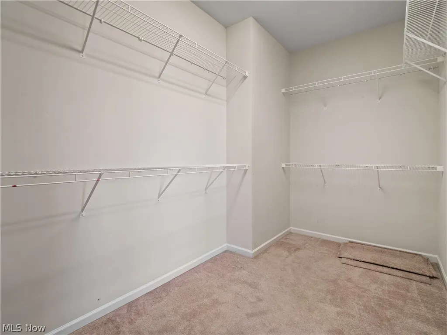
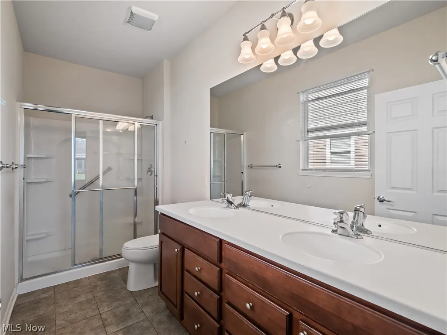
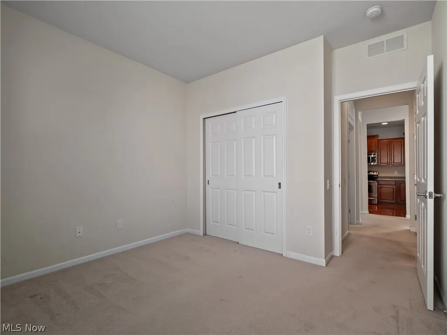
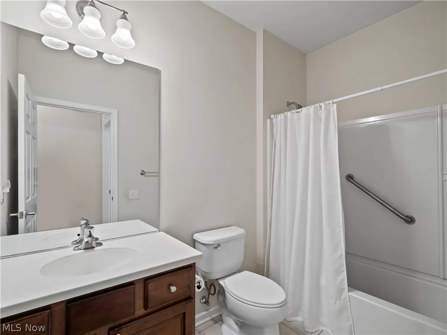
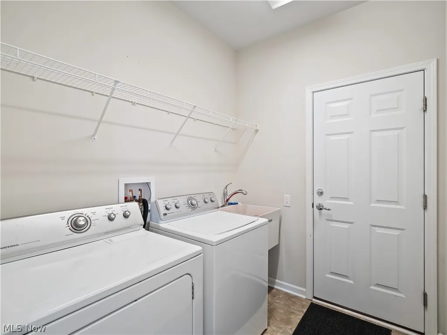
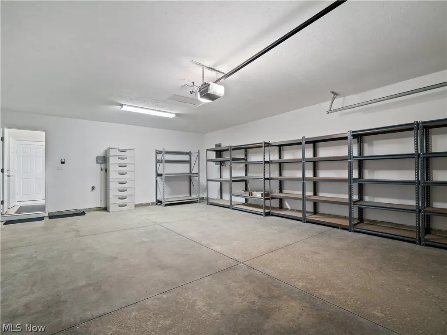
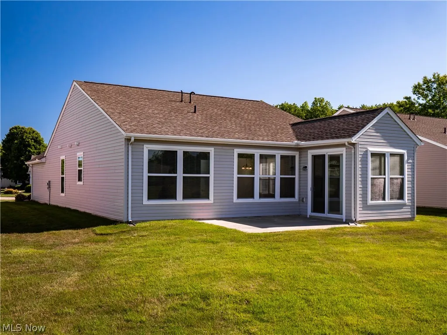
Welcome to this great opportunity to live in Pioneer Ridge, NE Ohio's premier 55+ active, resort style community. As you enter this 2 bedroom, 2 bath home, the inviting foyer showcases hardwood flooring, wainscoting, and crown molding, leading into an open-concept living space flooded with natural light. A bright sunroom provides the perfect place to relax and opens to a backyard patio for outdoor enjoyment. The kitchen offers a cozy, inviting eat-in dining area complemented by cherry cabinetry, Corian countertops, and hardwood flooring. The spacious primary bedroom includes a large walk-in-closet while both bathrooms offer tile floors, cherry cabinets, and Corian counters. Additional highlights include a dedicated laundry room, a 4-foot garage extension, and garage storage shelving that will remain, offering exceptional storage and convenience. A new roof in 2023 and a recently serviced HVAC unit provide added peace of mind. Conveniently located near the walking trail leading to the impressive 14,500-square-foot Prairie Lodge featuring indoor and outdoor pools, a hot tub, fitness center, pickleball, tennis, bocce, and more. Residents enjoy an active lifestyle with over 100 clubs, social events, card games, fitness activities, and groups coordinated by a full-time activities director. Experience the perfect blend of comfort, convenience, and community—schedule your private showing today!
| Price History | |
|---|---|
| 6/5/2026 | Listed $344,000 |
| 7/22/2026 | 1$339,000 |
| 8/12/2026 | 3$329,000 |
General Features
| Sewer | Public Sewer |
|---|---|
| Heating | Forced Air |
| Cooling | Central Air |
| Possession | Delivery Of Deed |
| Roof | Asphalt,Fiberglass |
| Appliances | Dryer,Dishwasher,Disposal,Microwave,Range,Refrigerator,Washer |
| HOA Fee | 238 |
| Garage Spaces | 2 |
| Association Fee Includes | Association Management,Common Area Maintenance,Maintenance Grounds,Recreation Facilities,Reserve Fund,Snow Removal |
| Patio/Porch Features | Patio |
| Architectural Style | Ranch |
| Pool Features | Community |
| Construction Materials | Vinyl Siding |
| Year Built | 2010 |
| Stories Count | 1 |
| Township | North Ridgeville |
| Levels | One |
| Property Subtype | Single Family Residence |
| Tax Year | 2025 |
| Community Features | Common Grounds/Area,Clubhouse,Fitness Center,Fitness,Playground,Sidewalks,Tennis Court(s),Pool |
| Assoc Fee Paid Per | Monthly |
| County | Lorain |
| Property Type | Residential |
| HOA | true |
| Attached Garage | true |
| Subdivision Name | Pioneer Ridge Sub |
| Garage Y/N | true |
| Total Rooms | 8 |
| Full Baths | 2 |
| Status | Active |
| Directions | Chestnut Ridge Rd to Bender Rd, right on Saw Mill Trace, left on Saw Mill Drive, turns into Revere Drive, home on right. |
| ModificationTimestamp | 2026-09-16T20:28:59.937-00:00 |
| City | North Ridgeville |
| Disclosures | HOA Disclosure |
| Association Name | Pioneer Ridge |
| Senior Community Y/N | true |
| High School District | North Ridgeville CSD - 4711 |
| Lot Size Units | Acres |
| Carport Y/N | false |
| Land Lease Y/N | false |
| Tax Annual Amount | 4386 |
| Home Warranty Y/N | false |
| Living Area Units | Square Feet |
| Standard Status | Active |
| Middle/Junior School District | North Ridgeville CSD - 4711 |
| Elementary School District | North Ridgeville CSD - 4711 |
| Year Built Source | Public Records |
| Property Sub Type Additional | Single Family Residence |
| PostalCity | NORTH RIDGEVILLE |
| Legal Description | PIONEER RIDGE SUB 1 57.50 X 120 LOT # 19 |
Interior Features
| Interior Amenities | Crown Molding,Eat-in Kitchen,Open Floorplan,Walk-In Closet(s) |
|---|---|
| Basement (Y/N) | false |
| Air Conditioning Y/N | true |
| Heating Y/N | true |
| Fireplace Y/N | false |
| Above Grade Finished Area | 1540 |
| Laundry Features | Laundry Room,Laundry Tub,Sink |
| Total Bedrooms | 2 |
| Main Level Bedrooms | 2 |
| Main Level Bathrooms | 2 |
| Above Grade Finished Area Source | Assessor |
| Total Baths | 2 |
Exterior Features
| Fencing | None |
|---|---|
| Parking Features | Attached,Garage |
| Water Source | Public |
| Lot Size Area | 0.1584 |
| Foundation Details | Slab |
| Lot Size Acres | 0.1584 |
| Lot Size Source | Assessor |
| Waterfront Y/N | false |
Amenities
- Foreclosure
- Views
- Short Sale
- New Construction
- Adult 55+
- Lease To Own
- No HOA Fees
- Furnished
- Primary On Main
- Air Conditioning
- Seller Finance
- Green
- Fixer Upper
- Horse
- Golf
- Fireplace
- Deck
- Garage
- Basement
- Pool
Property vs Single Family Average in 44039
Price
Taxes
Year Built


 Wheeling Board of REALTORS® All information deemed reliable but not guaranteed. All properties are subject to prior sale, change or withdrawal. Neither listing broker(s) or information provider(s) shall be responsible for any typographical errors, misinformation, misprints and shall be held totally harmless. Listing(s) information is provided for consumer's personal, non-commercial use and may not be used for any purpose other than to identify prospective properties consumers may be interested
