





Address
1105 State Street, Steubenville, OH
Price
$ 29,000
Property Attributes
- MLS#5218091
- TypeSingle Family
- Listing Status Contingent
- CountyJefferson
- CitySteubenville
- NeighborhoodPleas Heights
- Zip43952
- Style
- Year Built1900
- Taxes$ 595
- Price$ 29,000
- Bedrooms4
- Full Bathrooms2
- Half Bathrooms0
- Sqr Footage2170
- Lot Size0.12 Acres
Data Source:
MLSNow
Property Description
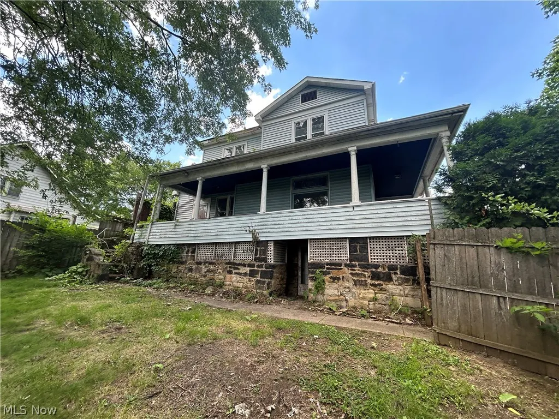
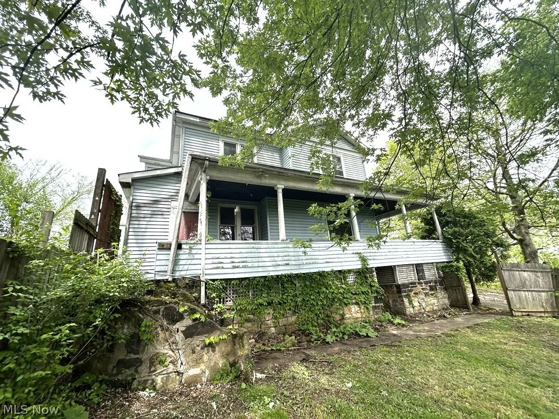
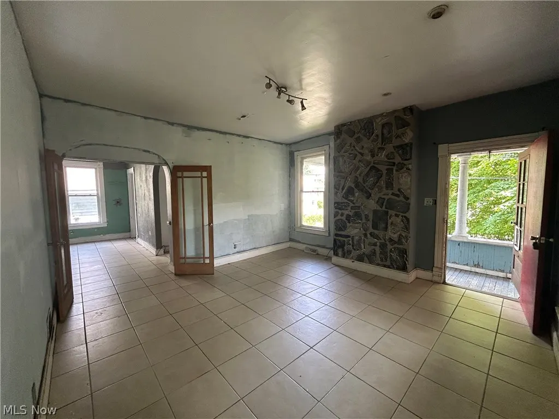
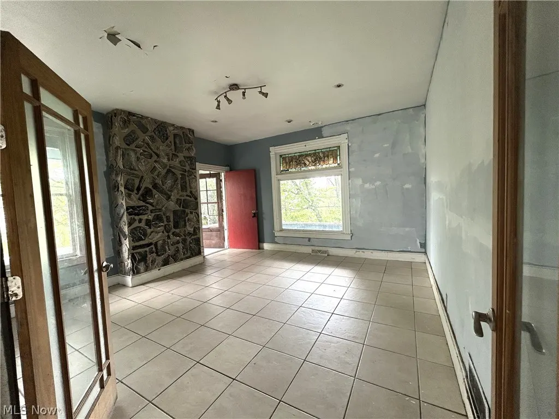
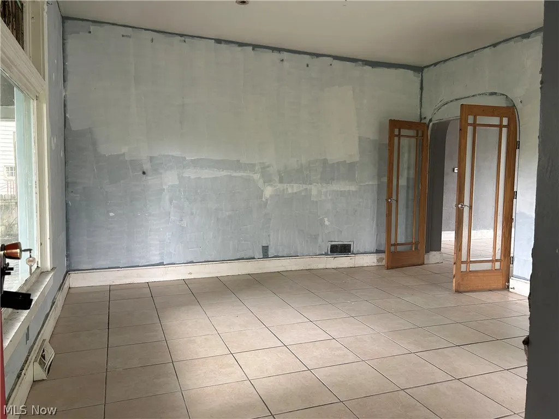
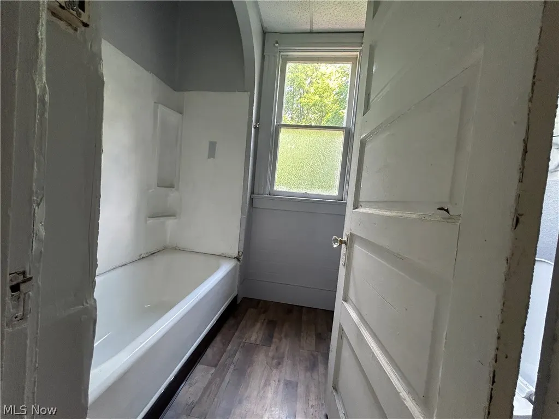
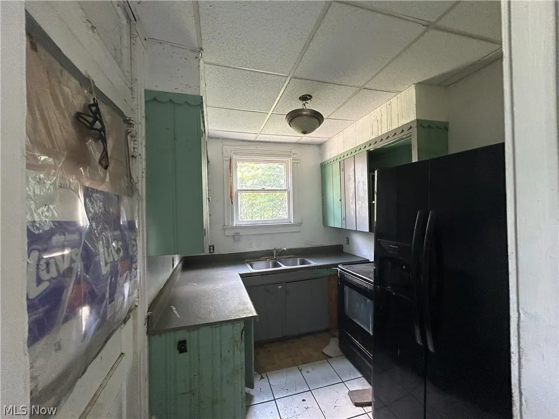
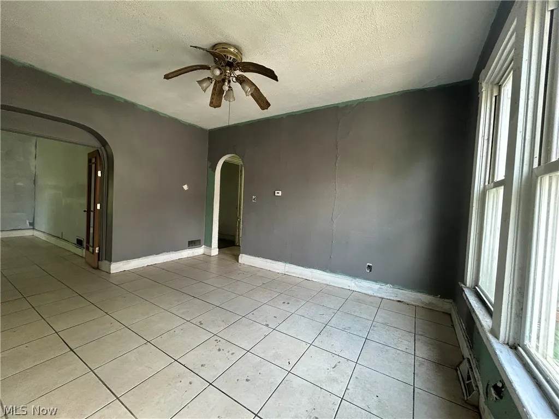
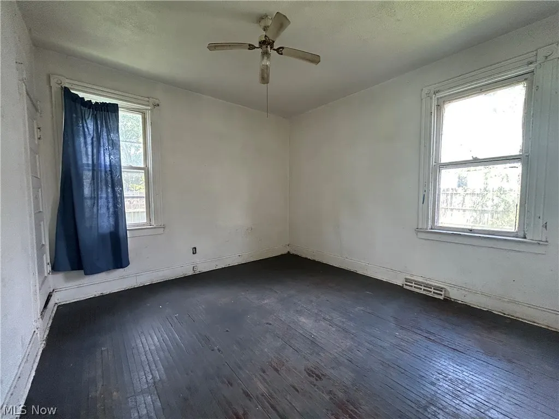
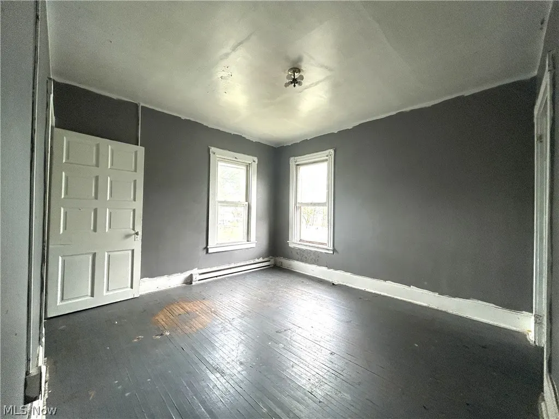
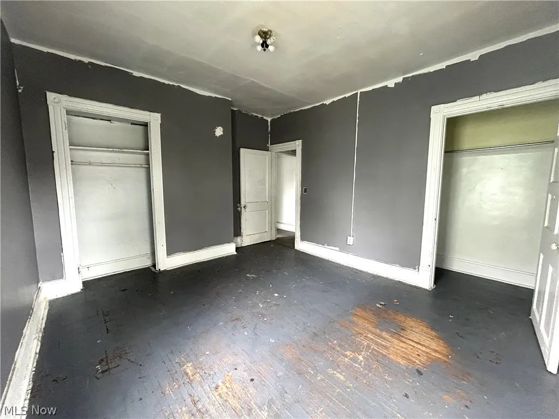
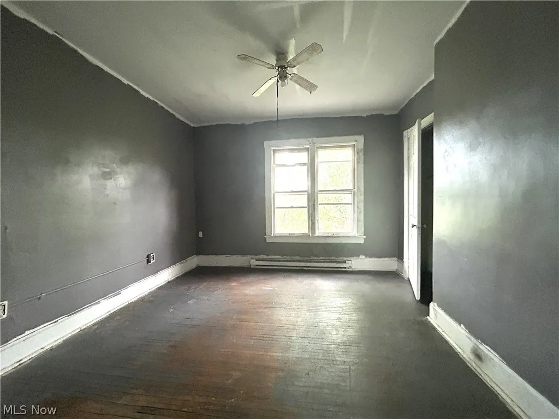
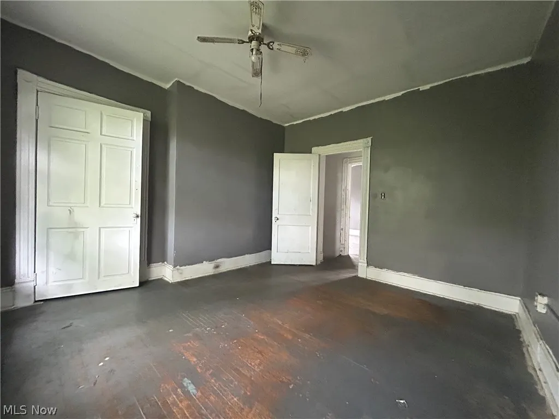
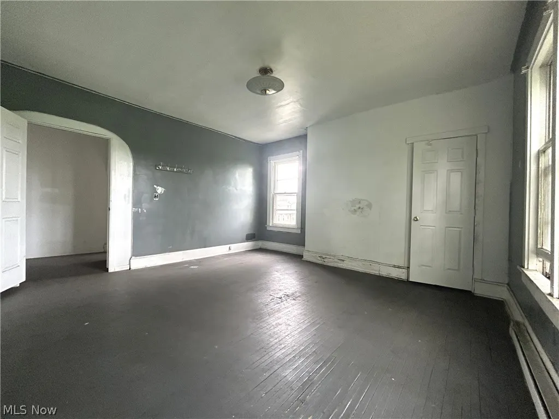
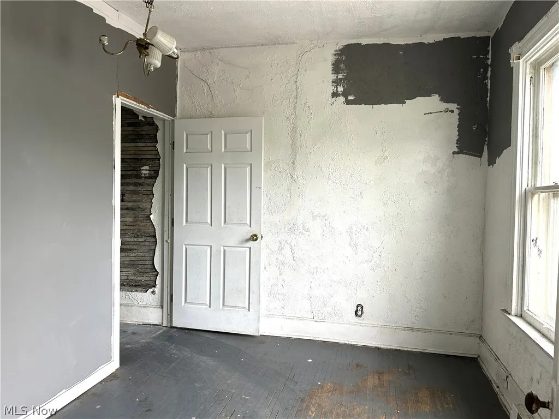
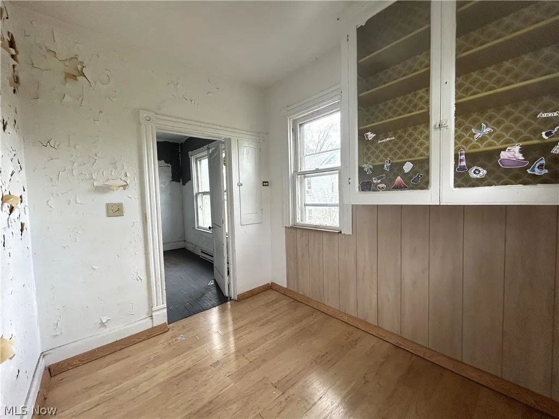
What a diamond in the rough! Spacious home with lots of room. Main level has living room, dining room, small kitchen, full bath, laundry room & 1 bedroom. Upstairs are 3 more nice sized bedrooms, full bath, an office/bedroom & storage room. Roll up your sleeves & bring your ideas to make this house your home!
| Price History | |
|---|---|
| 6/11/2026 | Listed $35,000 |
| 7/17/2026 | 17$29,000 |
General Features
| Sewer | Public Sewer |
|---|---|
| Heating | Baseboard |
| Cooling | None |
| Possession | Delivery Of Deed |
| Roof | Asphalt,Fiberglass |
| Garage Spaces | 2 |
| Architectural Style | Conventional |
| Construction Materials | Vinyl Siding |
| Year Built | 1900 |
| Stories Count | 2 |
| Township | Other Township |
| Levels | Two |
| Property Subtype | Single Family Residence |
| Tax Year | 2025 |
| County | Jefferson |
| Property Type | Residential |
| HOA | false |
| Attached Garage | false |
| Contingency | Other See Remarks |
| Subdivision Name | Pleas Heights |
| Garage Y/N | true |
| Total Rooms | 10 |
| Full Baths | 2 |
| Status | Contingent |
| Directions | Sunset Blvd to Lawson Ave. Turn left onto Plum St then right onto Mckee & left onto Wilson Place. Home is last house on right. |
| ModificationTimestamp | 2026-08-10T21:08:13.967-00:00 |
| City | Steubenville |
| Disclosures | Principal is Real Estate Licensed |
| High School District | Steubenville CSD - 4104 |
| Lot Size Units | Acres |
| Carport Y/N | false |
| Land Lease Y/N | false |
| Tax Annual Amount | 595 |
| Home Warranty Y/N | false |
| Property Condition | Unknown |
| Living Area Units | Square Feet |
| Standard Status | Active Under Contract |
| Middle/Junior School District | Steubenville CSD - 4104 |
| Elementary School District | Steubenville CSD - 4104 |
| Year Built Source | Estimated |
| Property Sub Type Additional | Single Family Residence |
| PostalCity | STEUBENVILLE |
| Legal Description | 3 13 PLEAS HTS 51.36X101 MAP-07-15A0-07400 |
Interior Features
| Basement | Unfinished |
|---|---|
| Total Stories | 2 |
| Basement (Y/N) | true |
| Air Conditioning Y/N | false |
| Heating Y/N | true |
| Fireplace Y/N | true |
| Above Grade Finished Area | 2170 |
| Total Bedrooms | 4 |
| Main Level Bedrooms | 1 |
| Main Level Bathrooms | 1 |
| Above Grade Finished Area Source | Assessor |
| Total Baths | 2 |
Exterior Features
| Parking Features | Detached,Garage |
|---|---|
| Water Source | Public |
| Lot Size Area | 0.12 |
| Lot Size Acres | 0.12 |
| Lot Size Source | Assessor |
| Waterfront Y/N | false |
Amenities
- Foreclosure
- Views
- Short Sale
- New Construction
- Adult 55+
- Lease To Own
- No HOA Fees
- Furnished
- Primary On Main
- Air Conditioning
- Seller Finance
- Green
- Fixer Upper
- Horse
- Golf
- Fireplace
- Deck
- Garage
- Basement
- Pool
Property vs Single Family Average in 43952
Price
Taxes
Year Built


 Wheeling Board of REALTORS® All information deemed reliable but not guaranteed. All properties are subject to prior sale, change or withdrawal. Neither listing broker(s) or information provider(s) shall be responsible for any typographical errors, misinformation, misprints and shall be held totally harmless. Listing(s) information is provided for consumer's personal, non-commercial use and may not be used for any purpose other than to identify prospective properties consumers may be interested
