
Price Reduction








Address
418 S 8th Street, Cambridge, OH
Price
$ 74,900
Property Attributes
- MLS#5232265
- TypeSingle Family
- Listing Status Active
- CountyGuernsey
- CityCambridge
- NeighborhoodCarson Add
- Zip43725
- Style
- Year Built1975
- Price$ 74,900
- Bedrooms3
- Full Bathrooms1
- Half Bathrooms0
- Lot Size0.0669 Acres
Data Source:
MLSNow
Property Description
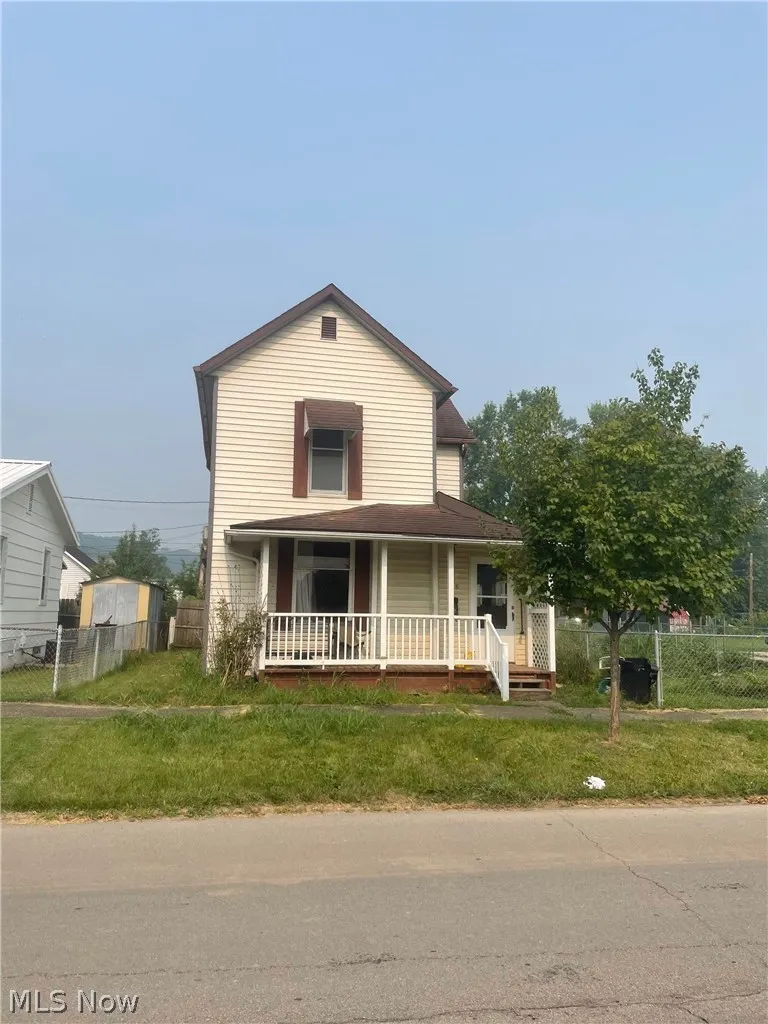
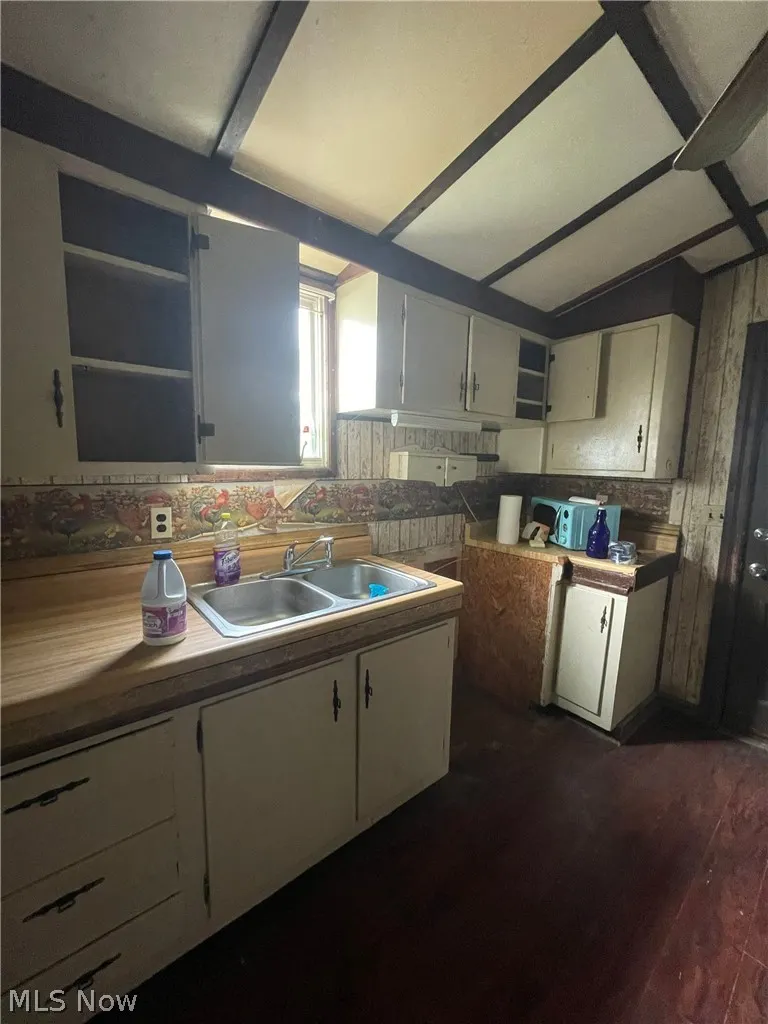
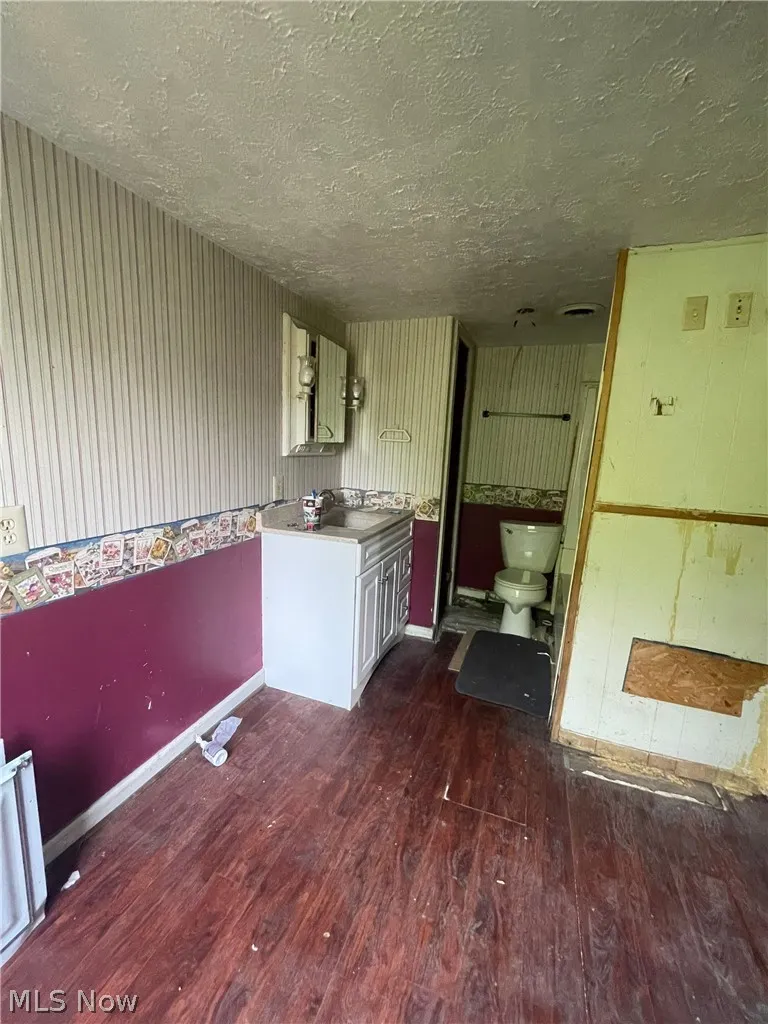
Bring your vision to this 2-story home offering 3 bedrooms, 1 bathroom, and a layout ready for its next chapter. The main level features a living room, kitchen, and convenient first-floor laundry, while the covered front porch provides a welcoming place to relax. Whether you're looking for your next investment project or an opportunity to restore a home to its full potential, this property offers plenty of possibilities. Being sold as-is, this home is ready for renovations and your personal touch. Located just a short drive from local schools, shopping, dining, and other everyday amenities, this property offers the chance to create something uniquely your own.
| Price History | |
|---|---|
| 7/30/2026 | Listed $79,900 |
| 8/27/2026 | 6$74,900 |
General Features
| Sewer | Public Sewer |
|---|---|
| Heating | Forced Air,Gas |
| Cooling | None |
| Possession | Delivery Of Deed |
| Roof | Shingle |
| Architectural Style | Conventional |
| Construction Materials | Vinyl Siding |
| Year Built | 1975 |
| Stories Count | 2 |
| Township | Cambridge Twp |
| Levels | Two |
| Property Subtype | Single Family Residence |
| Tax Year | 2025 |
| County | Guernsey |
| Property Type | Residential |
| HOA | false |
| Attached Garage | false |
| Subdivision Name | Carson Add |
| Garage Y/N | false |
| Total Rooms | 3 |
| Full Baths | 1 |
| Status | Active |
| Directions | Jefferson Ave to S 8th St |
| ModificationTimestamp | 2026-08-27T13:06:37.837-00:00 |
| City | Cambridge |
| Disclosures | Owner Is Listing Agent |
| High School District | Cambridge CSD - 3001 |
| Lot Size Units | Acres |
| Carport Y/N | false |
| Land Lease Y/N | false |
| Home Warranty Y/N | false |
| Property Condition | Unknown |
| Living Area Units | Square Feet |
| Standard Status | Active |
| Middle/Junior School District | Cambridge CSD - 3001 |
| Elementary School District | Cambridge CSD - 3001 |
| Year Built Source | Estimated |
| Property Sub Type Additional | Single Family Residence |
| PostalCity | CAMBRIDGE |
| Legal Description | R3 T2 SA03-23 PT 150 CARSON |
Interior Features
| Basement | Crawl Space |
|---|---|
| Basement (Y/N) | false |
| Air Conditioning Y/N | false |
| Heating Y/N | true |
| Fireplace Y/N | false |
| Total Bedrooms | 3 |
| Main Level Bathrooms | 1 |
| Total Baths | 1 |
Exterior Features
| Parking Features | No Garage,None |
|---|---|
| Water Source | Public |
| Lot Size Area | 0.0669 |
| Lot Size Acres | 0.0669 |
| Lot Size Source | Public Records |
| Waterfront Y/N | false |
Amenities
- Foreclosure
- Views
- Short Sale
- New Construction
- Adult 55+
- Lease To Own
- No HOA Fees
- Furnished
- Primary On Main
- Air Conditioning
- Seller Finance
- Green
- Fixer Upper
- Horse
- Golf
- Fireplace
- Deck
- Garage
- Basement
- Pool
Property vs Single Family Average in 43725
Price
Year Built

 © MLS Now, INC - Northern Ohio Regional Multiple Listing Service All information deemed reliable but not guaranteed. All properties are subject to prior sale, change or withdrawal. Neither listing broker(s) or information provider(s) shall be responsible for any typographical errors, misinformation, misprints and shall be held totally harmless. Listing(s) information is provided for consumer's personal, non-commercial use and may not be used for any purpose other than to identify prospective
 Wheeling Board of REALTORS® All information deemed reliable but not guaranteed. All properties are subject to prior sale, change or withdrawal. Neither listing broker(s) or information provider(s) shall be responsible for any typographical errors, misinformation, misprints and shall be held totally harmless. Listing(s) information is provided for consumer's personal, non-commercial use and may not be used for any purpose other than to identify prospective properties consumers may be interested
