
Price Reduction
Address
2329 S Taylor Road, Cleveland Heights, OH
Price
$ 225,000
Property Attributes
- MLS#5233015
- TypeSingle Family
- Listing Status Pending
- CountyCuyahoga
- CityCleveland Heights
- NeighborhoodCedarbrook
- Zip44118
- Style
- Year Built1920
- Taxes$ 5987
- Price$ 225,000
- Bedrooms4
- Full Bathrooms1
- Half Bathrooms1
- Sqr Footage1818
- Lot Size0.11 Acres
Data Source:
MLSNow
Property Description
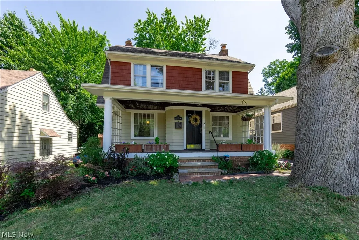
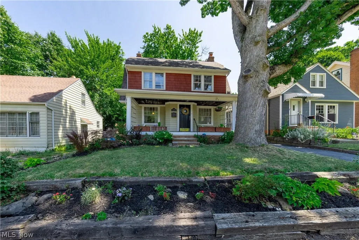
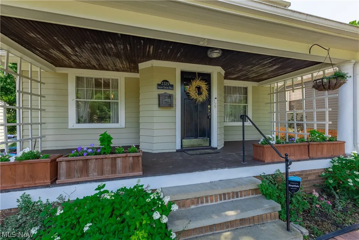
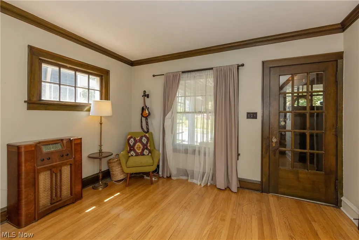
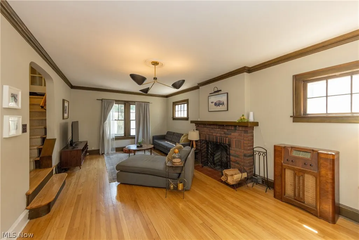
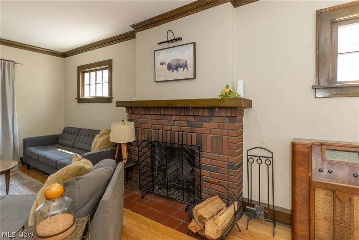
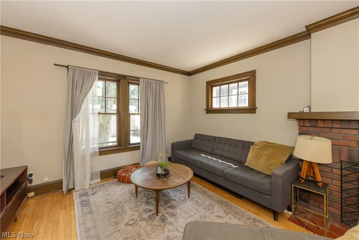
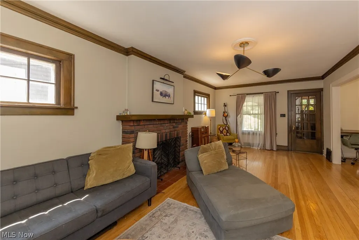
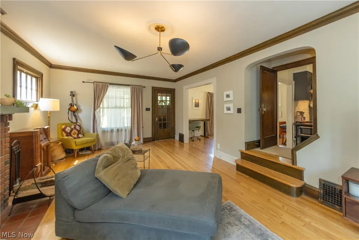
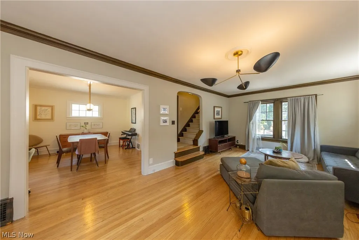
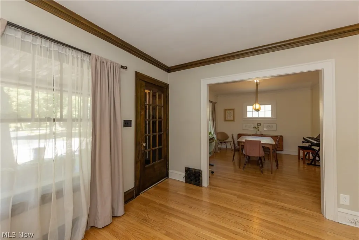
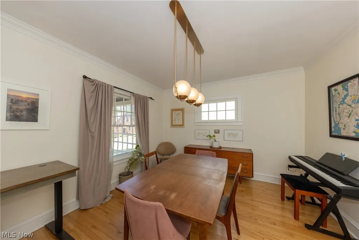
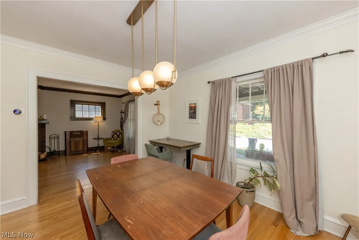
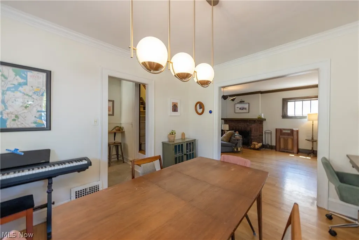
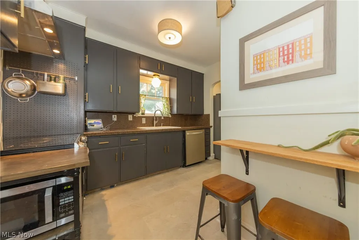
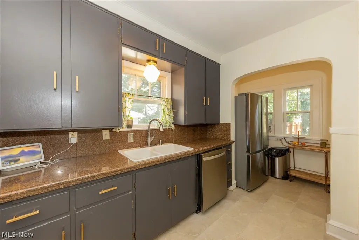
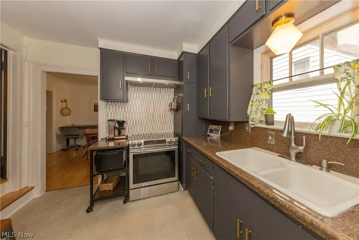
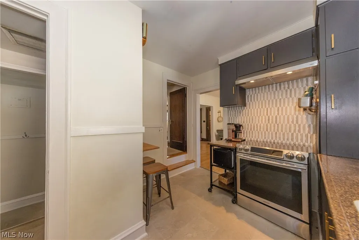
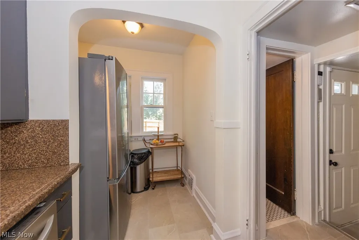
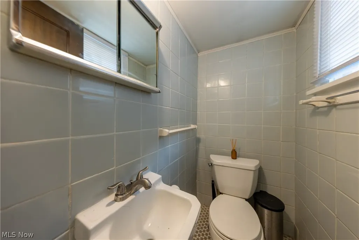
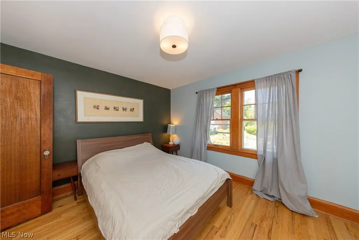
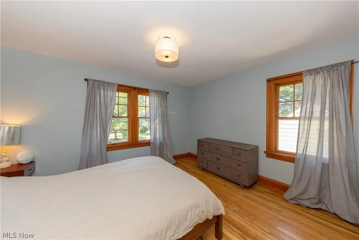
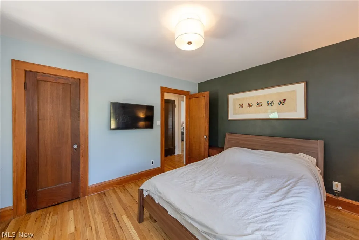
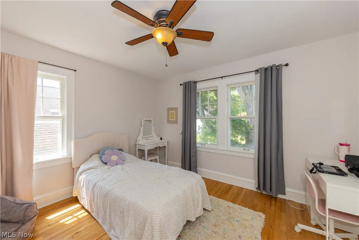
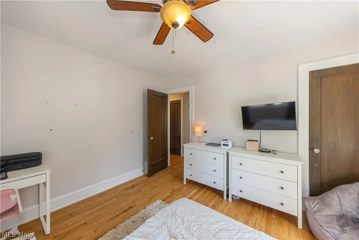
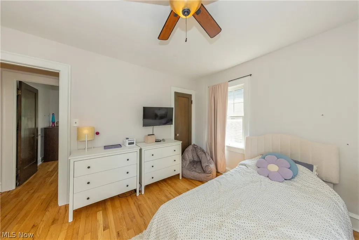
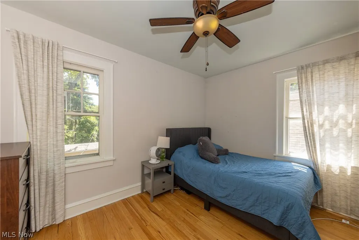
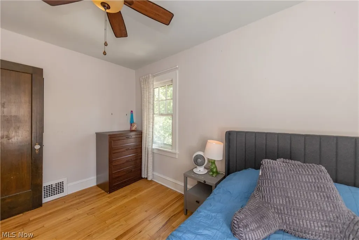
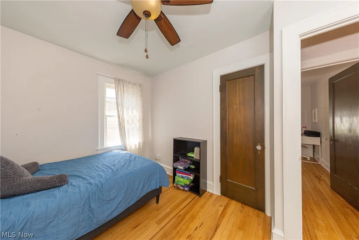
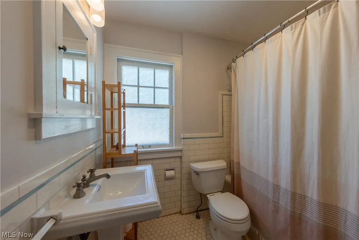
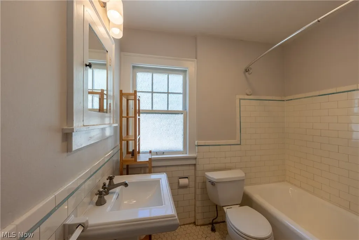
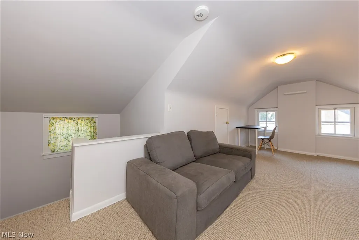
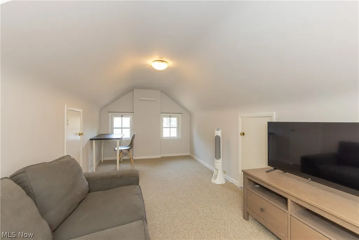
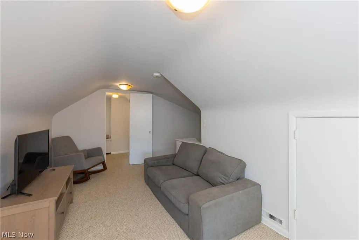
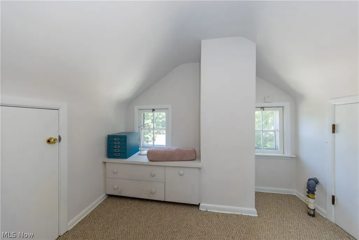
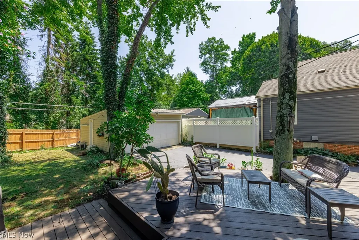
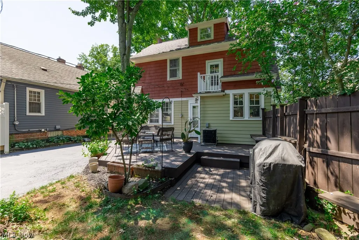
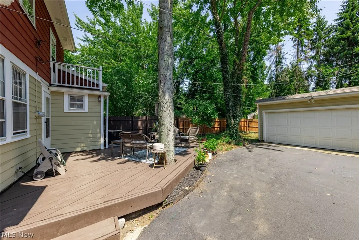
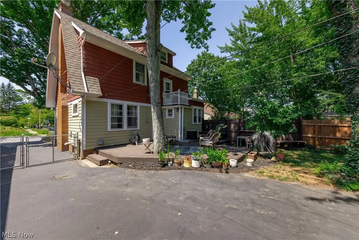
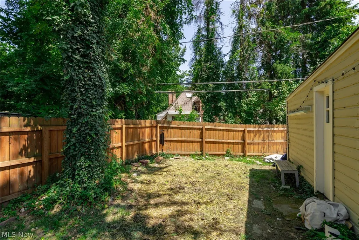
A true Cleveland Heights classic, 2329 South Taylor Road offers character, craftsmanship, and a welcoming neighborhood atmosphere that makes this community so special. The quintessential front porch invites you inside this beautifully maintained colonial filled with hardwood floors, rich natural woodwork, and a clean, neutral aesthetic that feels both fresh and inviting. The spacious living room with wood-burning fireplace as a centerpiece, creates a warm space to relax and gather. The formal dining room offers a wonderful setting for everyday meals, holiday celebrations, and entertaining family and friends. The updated kitchen features stylish painted cabinetry, granite countertops, stainless steel appliances, and a breakfast bar that creates the perfect spot for casual dining. A convenient first-floor half bath completes the main level. The second floor offers three spacious bedrooms along with a full bathroom with retro tile flooring, pedestal sink, and tub / shower combination with subway tile surround. The finished third floor offers an incredible private retreat as the home’s fourth bedroom, complete with a spacious walk-in closet for added storage and the potential to create an even more customized space in the future. This versatile space can also serve as a home office, media room, or playroom to fit your lifestyle. The basement is unfinished and provides additional rooms for your storage needs and space for other hobbies. Step outside to a peaceful backyard setting surrounded by mature trees with a fully fenced-in yard. The spacious two-tier deck is perfect for summer gatherings and the newer propane grill is included. 2 car detached garage. This home will be point of sale compliant and a 1-year Cinch Home Warranty is being offered. Enjoy a location surrounded by the best of Cleveland Heights — from morning stops at On The Rise Bakery and dinners at Gigi’s on Fairmount to peaceful walks around Shaker Lakes. Character abounds in this very special Home.
| Price History | |
|---|---|
| 8/6/2026 | Listed $235,000 |
| 8/31/2026 | 4$225,000 |
General Features
| Sewer | Public Sewer |
|---|---|
| Heating | Forced Air |
| Cooling | Central Air |
| Possession | Delivery Of Deed |
| Roof | Asphalt |
| Appliances | Dryer,Dishwasher,Freezer,Disposal,Microwave,Range,Refrigerator,Washer |
| Garage Spaces | 2 |
| Patio/Porch Features | Deck,Front Porch |
| Architectural Style | Colonial |
| Construction Materials | Wood Siding |
| Year Built | 1920 |
| Stories Count | 2 |
| Township | Cleveland Heights |
| Levels | Three Or More,Two |
| Property Subtype | Single Family Residence |
| Tax Year | 2025 |
| County | Cuyahoga |
| Property Type | Residential |
| HOA | false |
| Attached Garage | false |
| Subdivision Name | Cedarbrook |
| Facing Direction | West |
| Garage Y/N | true |
| Total Rooms | 6 |
| Full Baths | 1 |
| Status | Pending |
| Directions | Located on the East side of S Taylor Rd between E Scarborough and Silsby |
| ModificationTimestamp | 2026-09-12T22:24:15.967-00:00 |
| City | Cleveland Heights |
| High School District | Cleveland Hts-Univer - 1810 |
| Lot Size Units | Acres |
| Carport Y/N | false |
| Property Attached Y/N | false |
| Land Lease Y/N | false |
| Tax Annual Amount | 5987 |
| Home Warranty Y/N | true |
| Property Condition | Updated/Remodeled |
| Living Area Units | Square Feet |
| Standard Status | Pending |
| Occupancy Type | Owner |
| Middle/Junior School District | Cleveland Hts-Univer - 1810 |
| Elementary School District | Cleveland Hts-Univer - 1810 |
| Year Built Source | Public Records |
| Property Sub Type Additional | Single Family Residence |
| PostalCity | CLEVELAND |
| Legal Description | 3 CEDBRK#4 &S/L256 SP0257 NP |
Interior Features
| Interior Amenities | Breakfast Bar,Ceiling Fan(s),Entrance Foyer,Granite Counters,Natural Woodwork |
|---|---|
| Basement | Concrete,Unfinished |
| Total Fireplaces | 1 |
| Fireplace Features | Wood Burning |
| Total Stories | 3 |
| Basement (Y/N) | true |
| Air Conditioning Y/N | true |
| Heating Y/N | true |
| Fireplace Y/N | true |
| Above Grade Finished Area | 1818 |
| Half Baths | 1 |
| Laundry Features | In Basement |
| Total Bedrooms | 4 |
| Main Level Bathrooms | 1 |
| Below Grade Finished Area Source | Other |
| Above Grade Finished Area Source | Other |
| Total Baths | 2 |
Exterior Features
| Fencing | Fenced,Gate,Privacy |
|---|---|
| Parking Features | Detached,Garage |
| Water Source | Public |
| Lot Size Area | 0.11 |
| Lot Size Acres | 0.11 |
| Lot Size Source | Assessor |
| Waterfront Y/N | false |
Amenities
- Foreclosure
- Views
- Short Sale
- New Construction
- Adult 55+
- Lease To Own
- No HOA Fees
- Furnished
- Primary On Main
- Air Conditioning
- Seller Finance
- Green
- Fixer Upper
- Horse
- Golf
- Fireplace
- Deck
- Garage
- Basement
- Pool
Property vs Single Family Average in 44118
Price
Taxes
Year Built


 Wheeling Board of REALTORS® All information deemed reliable but not guaranteed. All properties are subject to prior sale, change or withdrawal. Neither listing broker(s) or information provider(s) shall be responsible for any typographical errors, misinformation, misprints and shall be held totally harmless. Listing(s) information is provided for consumer's personal, non-commercial use and may not be used for any purpose other than to identify prospective properties consumers may be interested
