
Waterfront














Address
4366 Woodlake Trail, Wooster, OH
Price
$ 439,000
Property Attributes
- MLS#5233225
- TypeSingle Family
- Listing Status Contingent
- CountyWayne
- CityWooster
- NeighborhoodDeer Creek Dev
- Zip44691
- Style
- Year Built1994
- Taxes$ 4981
- Price$ 439,000
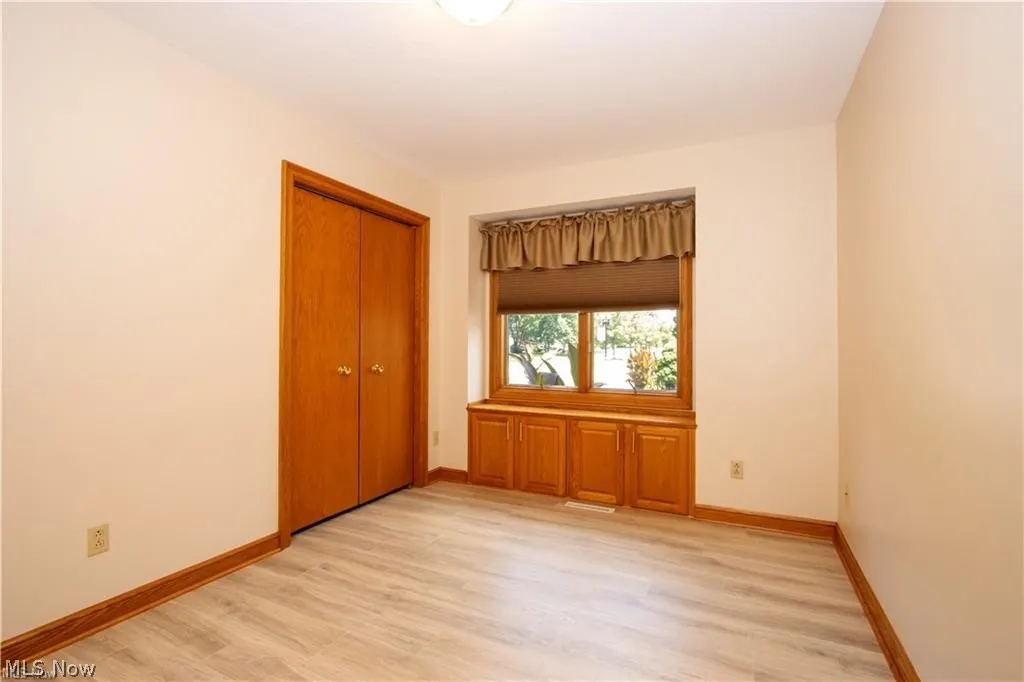
- Bedrooms3
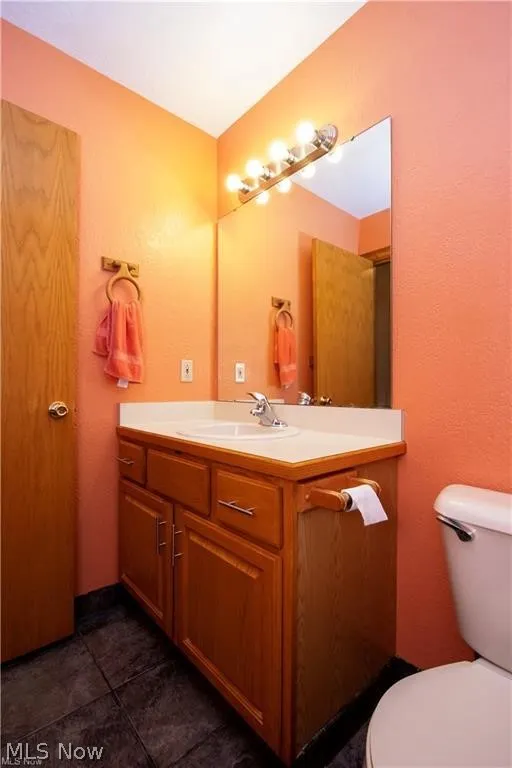
- Full Bathrooms3
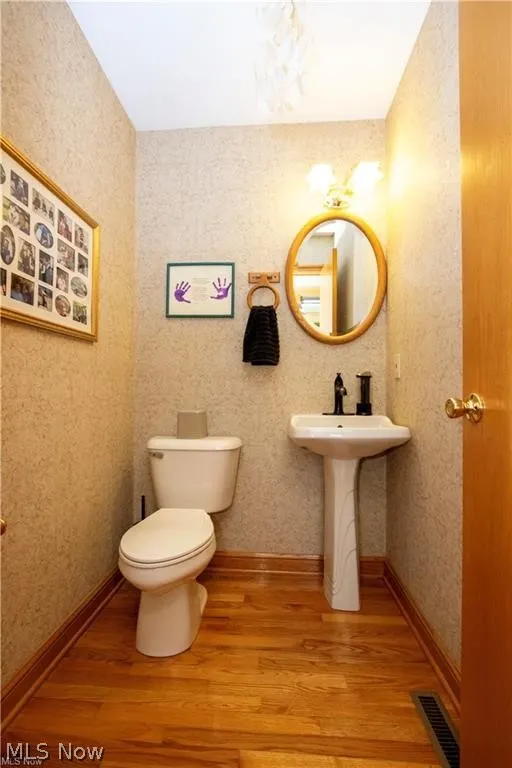
- Half Bathrooms1
- Sqr Footage2269
- Lot Size0.3788 Acres
Data Source:
MLSNow
Property Description
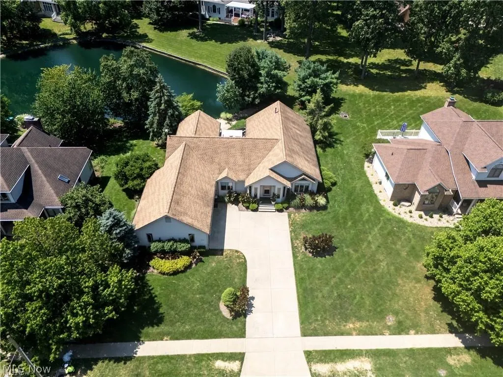
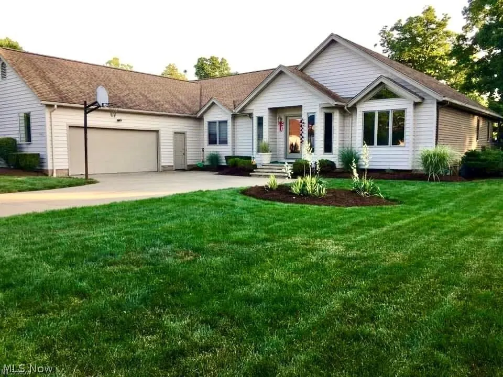
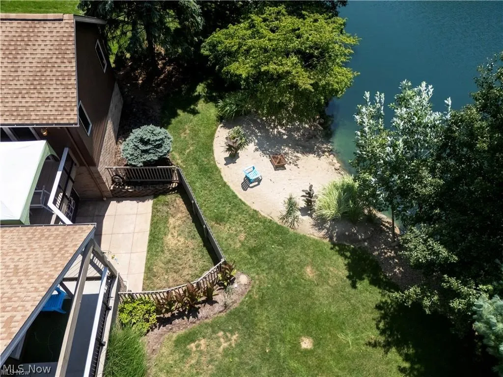
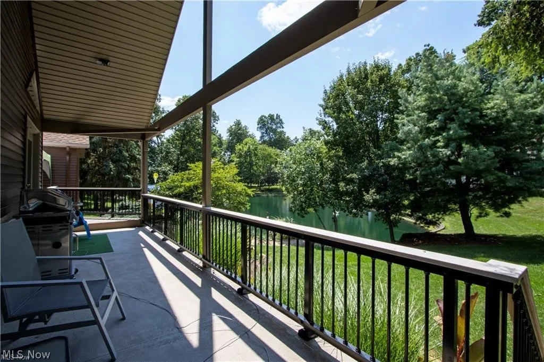
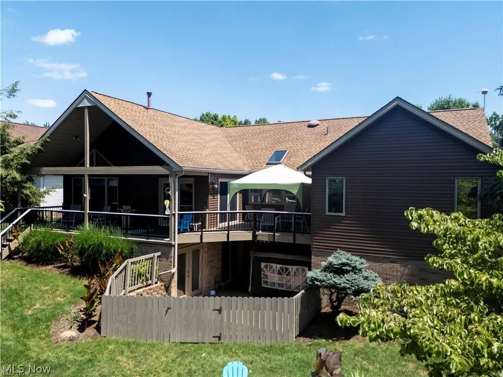
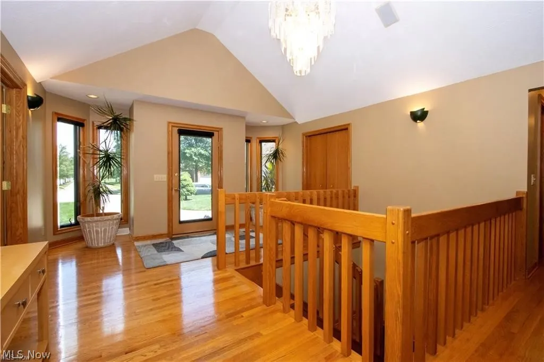
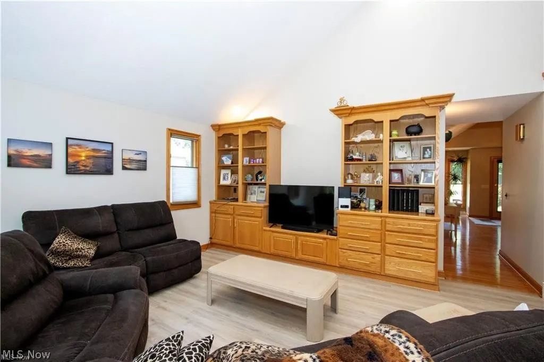
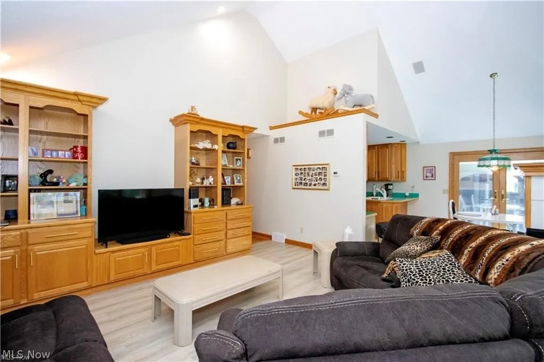
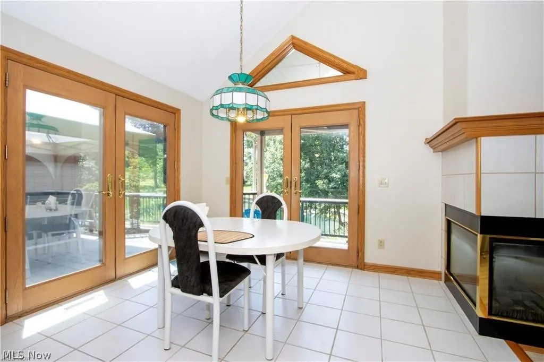
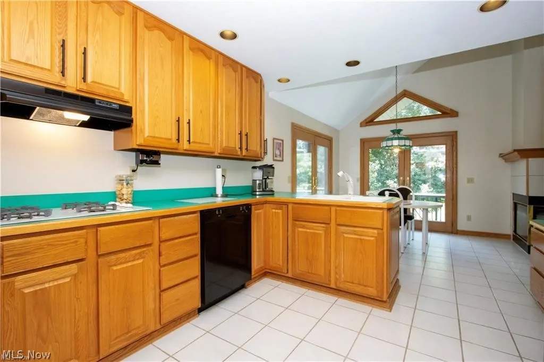
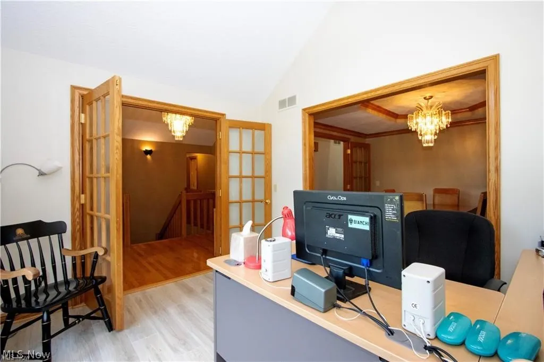
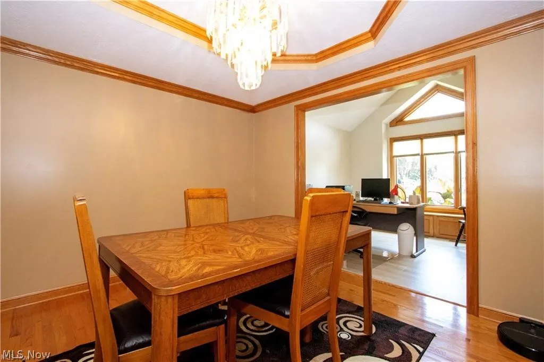
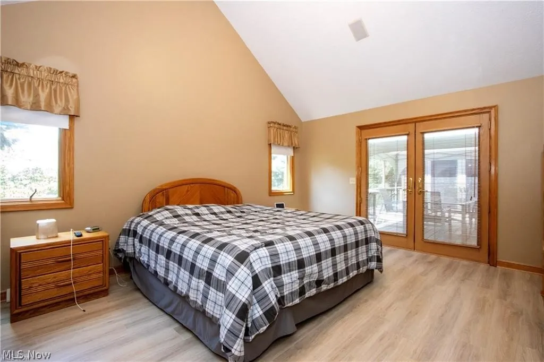
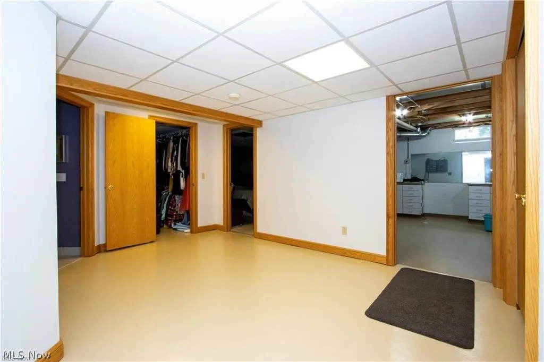
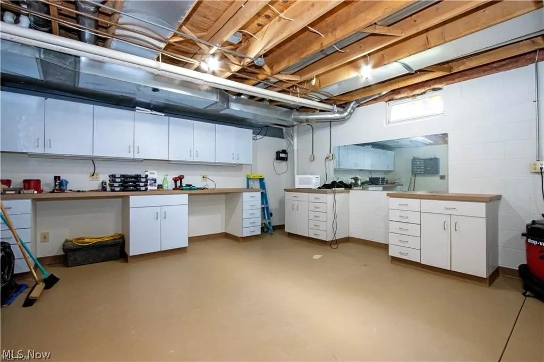
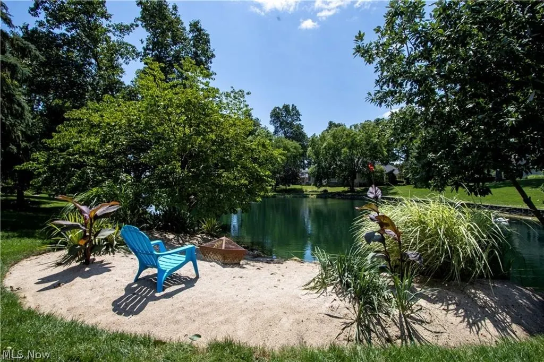
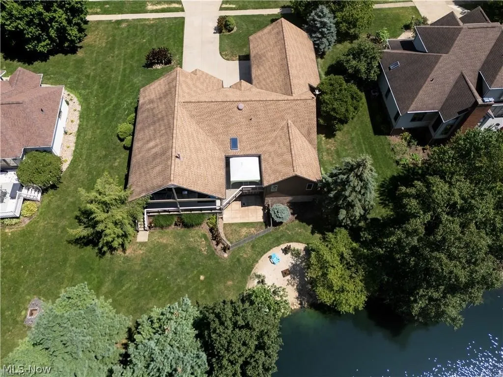
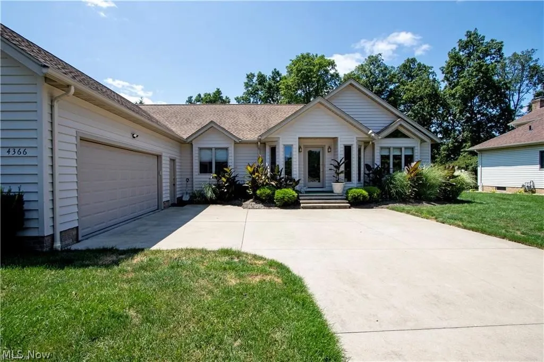
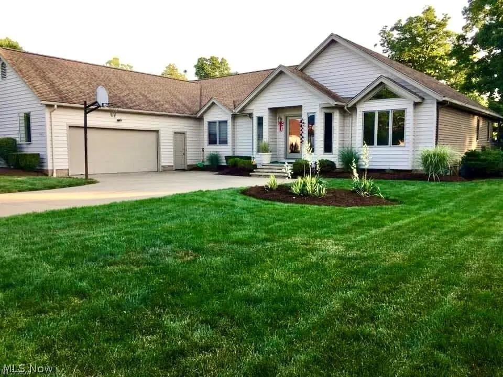
Dreaming of a lake front property? This well cared for former Parade of Homes house will fit your needs. The views from the kitchen, family room and primary suite offer a vacation like feel that provide a peaceful way to start your day and a gorgeous backdrop for entertaining all day and into the evening. The home is well set up for a couple or a larger family with living space on the main floor as beautifully appointed finished basement with plenty of room to gather, workout, take a sauna, or get creative in the flexible workspace. If you are looking for a home built with an attention to craftsmanship, this is your home! Come in and reimagine it with your own flair!
| Price History | |
|---|---|
| 8/3/2026 | Listed $439,000 |
General Features
| Sewer | Public Sewer |
|---|---|
| Heating | Forced Air,Fireplace(s),Gas |
| Cooling | Central Air |
| Possession | Negotiable |
| Roof | Shingle |
| HOA Fee | 900 |
| Garage Spaces | 2 |
| Association Fee Includes | Common Area Maintenance |
| Patio/Porch Features | Awning(s),Deck |
| Architectural Style | Ranch |
| Construction Materials | Cedar,Vinyl Siding |
| Year Built | 1994 |
| View | Lake |
| Stories Count | 1 |
| Township | Killbuck Twp |
| Levels | One |
| Property Subtype | Single Family Residence |
| Tax Year | 2025 |
| Waterfront Features | Lake Front,Waterfront |
| Assoc Fee Paid Per | Annually |
| County | Wayne |
| Property Type | Residential |
| HOA | true |
| Attached Garage | true |
| Contingency | Inspections |
| Subdivision Name | Deer Creek Dev |
| Garage Y/N | true |
| Full Baths | 3 |
| Status | Contingent |
| Directions | Burbank Road (rt 83) to Deefield Dr. Driveway at intersection of Woodlake Trail and Deerfield. |
| ModificationTimestamp | 2026-09-16T08:03:03.550-00:00 |
| City | Wooster |
| Association Name | Deer Creek |
| High School District | Wooster City - 8510 |
| Lot Size Units | Acres |
| Carport Y/N | false |
| Land Lease Y/N | false |
| Tax Annual Amount | 4981.06 |
| Home Warranty Y/N | false |
| Property Condition | Updated/Remodeled |
| Living Area Units | Square Feet |
| Standard Status | Active Under Contract |
| Middle/Junior School District | Wooster City - 8510 |
| Elementary School District | Wooster City - 8510 |
| Year Built Source | Public Records |
| Property Sub Type Additional | Single Family Residence |
| PostalCity | WOOSTER |
| Legal Description | SEC 21 LOT 7484 DEER CREEK DEV PH I 100' .379A MP 215 |
Interior Features
| Interior Amenities | Bookcases,Built-in Features,Chandelier,Entrance Foyer,Eat-in Kitchen,High Ceilings,His and Hers Closets,Multiple Closets,Soaking Tub,Sauna,Wired for Sound |
|---|---|
| Basement | Full,Finished,Walk-Out Access |
| Total Fireplaces | 2 |
| Fireplace Features | Basement,Family Room,Glass Doors,Kitchen,Gas |
| Basement (Y/N) | true |
| Air Conditioning Y/N | true |
| Heating Y/N | true |
| Fireplace Y/N | true |
| Above Grade Finished Area | 2269 |
| Half Baths | 1 |
| Laundry Features | Main Level |
| Total Bedrooms | 3 |
| Below Grade Finished Area | 1900 |
| Main Level Bedrooms | 3 |
| Main Level Bathrooms | 3 |
| Below Grade Finished Area Source | Owner |
| Above Grade Finished Area Source | Assessor |
| Total Baths | 4 |
Exterior Features
| Exterior Amenities | Awning(s) |
|---|---|
| Parking Features | Attached,Driveway,Garage |
| Lot Features | Lake Front,Views,Waterfront |
| Water Source | Public |
| Lot Size Area | 0.3788 |
| Foundation Details | Block |
| Lot Size Acres | 0.3788 |
| Frontage Type | Lakefront |
| Lot Size Source | Assessor |
| Waterfront Y/N | true |
Amenities
- Foreclosure
- Views
- Short Sale
- New Construction
- Adult 55+
- Lease To Own
- No HOA Fees
- Furnished
- Primary On Main
- Air Conditioning
- Seller Finance
- Green
- Fixer Upper
- Horse
- Golf
- Fireplace
- Deck
- Garage
- Basement
- Pool
Property vs Single Family Average in 44691
Price
Taxes
Year Built


 Wheeling Board of REALTORS® All information deemed reliable but not guaranteed. All properties are subject to prior sale, change or withdrawal. Neither listing broker(s) or information provider(s) shall be responsible for any typographical errors, misinformation, misprints and shall be held totally harmless. Listing(s) information is provided for consumer's personal, non-commercial use and may not be used for any purpose other than to identify prospective properties consumers may be interested
