















Address
1007 Campus Drive, Belpre, OH
Price
$ 374,900
Property Attributes
- MLS#5240935
- TypeSingle Family
- Listing Status Active
- CountyWashington
- CityBelpre
- Zip45714
- Style
- Year Built1929
- Taxes$ 3714
- Price$ 374,900
- Bedrooms4
- Full Bathrooms2
- Half Bathrooms0
- Sqr Footage4148
- Lot Size1.22 Acres
Data Source:
MLSNow
Property Description
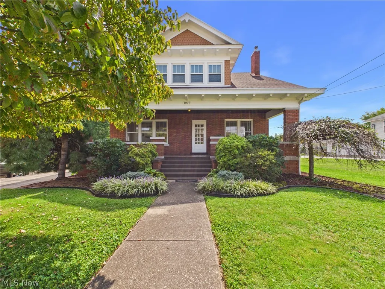
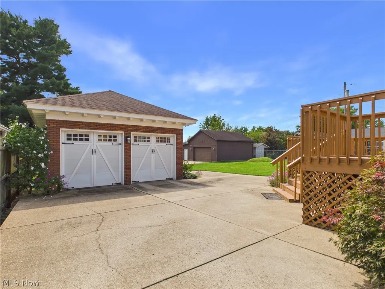
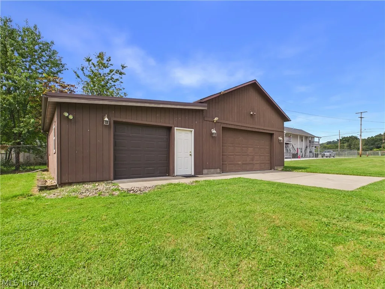
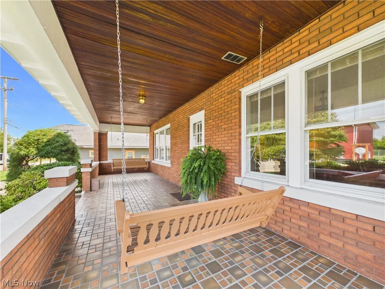
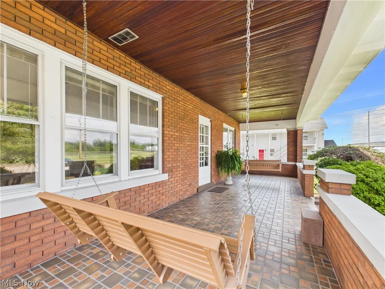
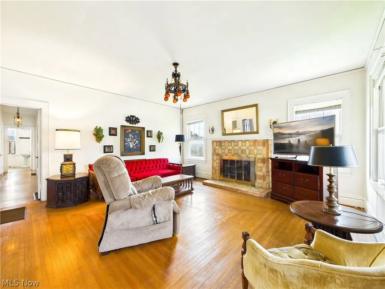
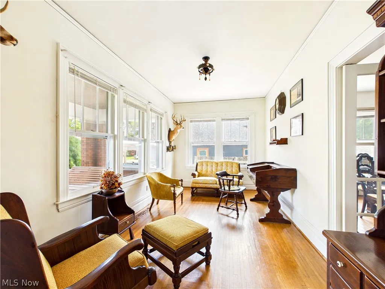
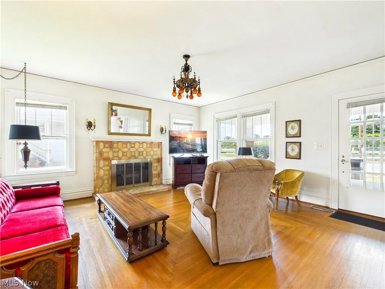
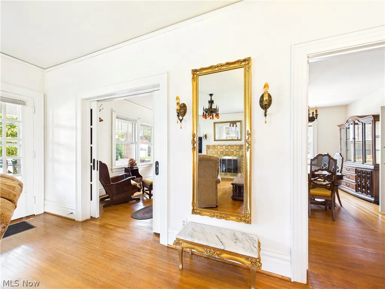
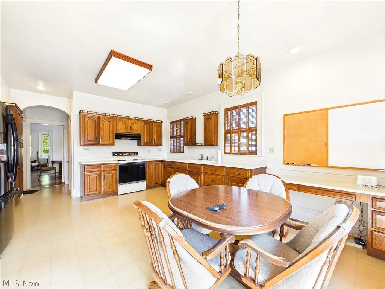
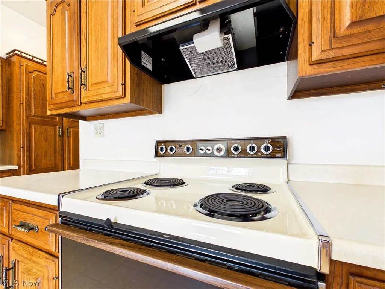
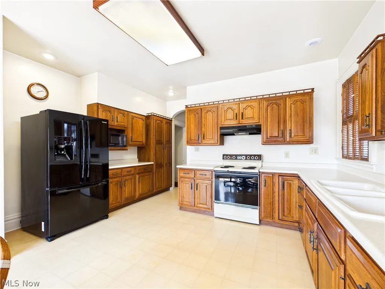
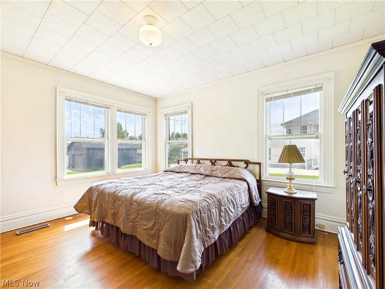
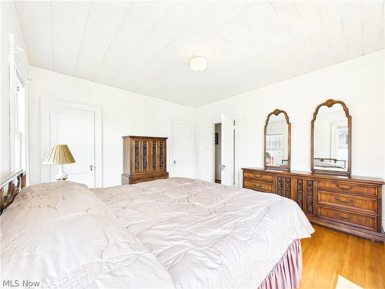
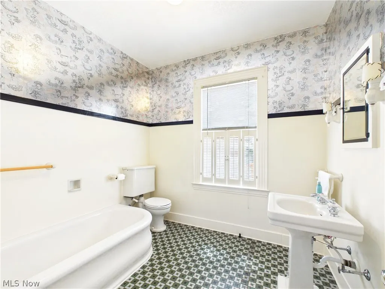
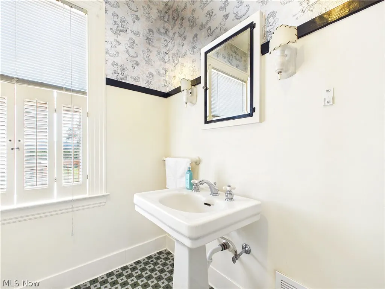
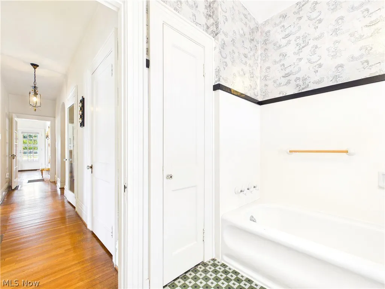
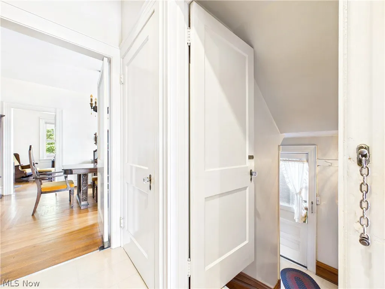
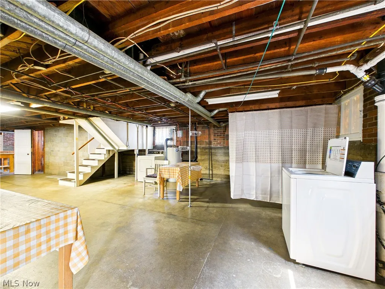
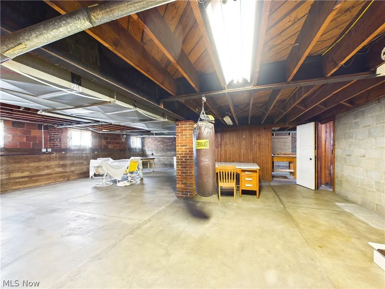
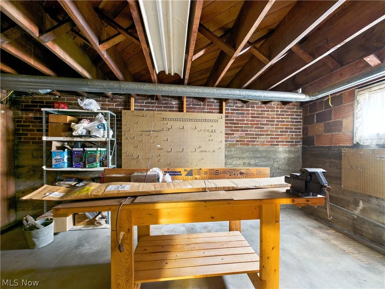
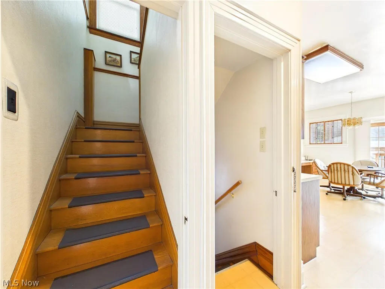
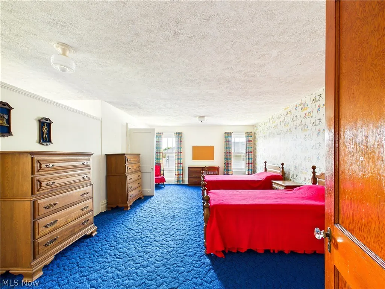
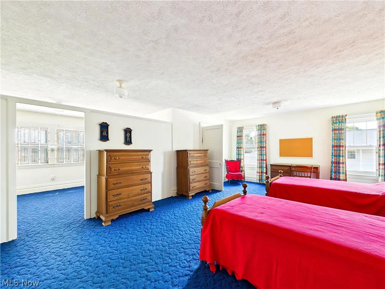
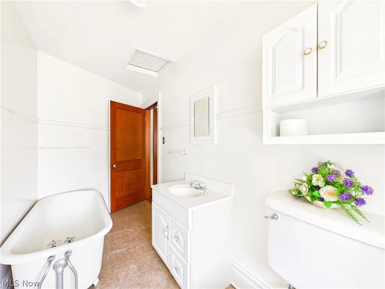
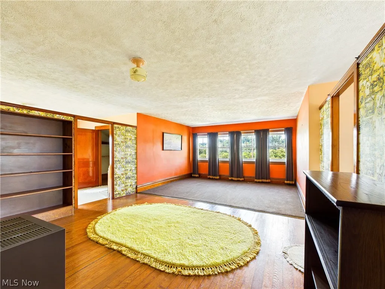
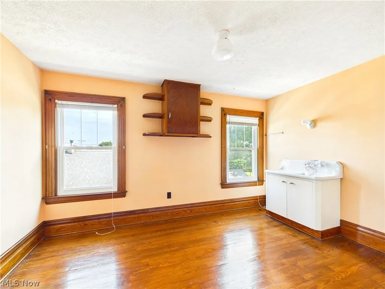
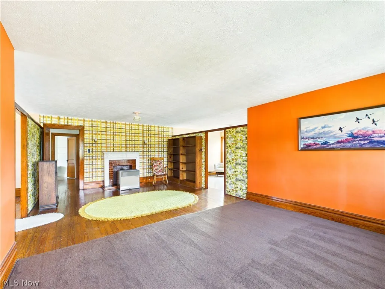
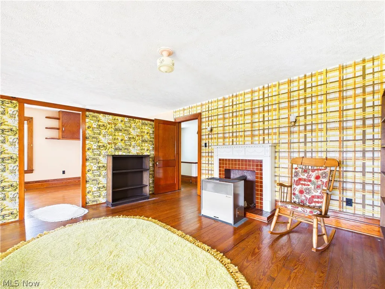
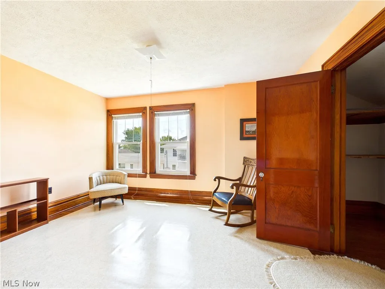
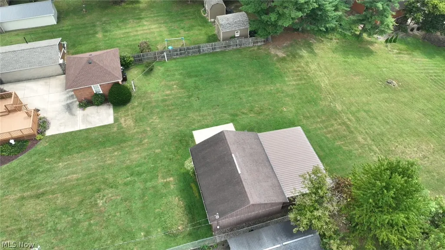
Immaculate 4-bedroom, 2-full-bath home with 4,158 square feet, offering charming retro character throughout. Two large upstairs bedrooms share 3 walk-in closets — one bedroom features a large sitting room, while the other offers a large sitting room plus an office space. Enjoy fantastic hardwood floors, solid hardwood doors and trim, pocket doors, and antique light fixtures throughout. The full basement is completely dry, solid and has a handy, outside entrance. Recent updates include a 6-year-old roof, furnace, and air conditioning, a new 200-amp electric panel, a newer hot water tank, newer water softener, and all-new windows on the second floor. The kitchen features solid hickory cabinetry and a well-designed, large pantry cabinet. Relax on the large front porch or entertain on the deck overlooking the backyard. Two detached garages: a 20'x20' two-car brick garage, and a second garage measuring 28'x24' with a 26.5'x19' addition — both equipped with garage door openers, offering abundant storage and workshop space for the handyman or car enthusiast. This offering includes 3 parcels on Lee Street with 128 ft of frontage, already equipped with sewer and water taps — a cost-effective building site for a new home. The 4-bedroom home itself sits on its own .49-acre parcel, with over 100 ft of frontage when combined with the adjoining vacant lot. Lots of possibilities here for the right buyer — don't miss this one!
| Price History | |
|---|---|
| 9/1/2026 | Listed $374,900 |
General Features
| Sewer | Public Sewer |
|---|---|
| Heating | Forced Air,Gas,Space Heater |
| Cooling | Central Air |
| Possession | Delivery Of Deed |
| Roof | Asphalt,Fiberglass,Metal |
| Appliances | Dryer,Microwave,Range,Refrigerator,Water Softener,Washer |
| Garage Spaces | 4 |
| Patio/Porch Features | Deck,Porch |
| Architectural Style | Conventional |
| Construction Materials | Brick |
| Year Built | 1929 |
| Stories Count | 2 |
| Township | Belpre Twp |
| Levels | Two |
| Property Subtype | Single Family Residence |
| Tax Year | 2015 |
| Additional Parcels Description | 0800-38356-000,0800-25612-000,0800-25616-000,0800-25604-000 |
| County | Washington |
| Property Type | Residential |
| HOA | false |
| Attached Garage | false |
| Garage Y/N | true |
| Full Baths | 2 |
| Status | Active |
| Directions | Washington Avenue To Maple, Continue On Maple It Becomes Campus, Home is On The Left Just Before Pomeroy Pike. From Memorial bridge continue on 32/7, turn left on Clement. sharp left on Campus, home on the right. |
| ModificationTimestamp | 2026-09-18T17:20:41.043-00:00 |
| City | Belpre |
| High School District | Belpre CSD - 8401 |
| Lot Size Units | Acres |
| Carport Y/N | false |
| Property Attached Y/N | false |
| Land Lease Y/N | false |
| Tax Annual Amount | 3714 |
| Home Warranty Y/N | false |
| Living Area Units | Square Feet |
| Standard Status | Active |
| Occupancy Type | Vacant |
| Middle/Junior School District | Belpre CSD - 8401 |
| Elementary School District | Belpre CSD - 8401 |
| Virtual Tour | https://tour.giraffe360.com/2aa39fe35f6a4f93b8b339c716e7a358/ |
| Property Sub Type Additional | Single Family Residence |
| PostalCity | BELPRE |
| Legal Description | LOT 4 DODGE |
Interior Features
| Interior Amenities | Eat-in Kitchen |
|---|---|
| Basement | Exterior Entry,Full |
| Total Fireplaces | 3 |
| Fireplace Features | Gas Log |
| Basement (Y/N) | true |
| Air Conditioning Y/N | true |
| Heating Y/N | true |
| Window Features | Double Pane Windows,Screens,Storm Window(s) |
| Fireplace Y/N | true |
| Above Grade Finished Area | 4148 |
| Laundry Features | Washer Hookup,Electric Dryer Hookup,In Basement |
| Total Bedrooms | 4 |
| Main Level Bedrooms | 2 |
| Main Level Bathrooms | 1 |
| Above Grade Finished Area Source | Owner |
| Total Baths | 2 |
Exterior Features
| Parking Features | Concrete,Driveway,Detached,Garage,Garage Door Opener,Oversized |
|---|---|
| Water Source | Public |
| Lot Size Area | 1.22 |
| Foundation Details | Block |
| Lot Size Acres | 1.22 |
| Lot Size Source | Assessor |
| Waterfront Y/N | false |
Amenities
- Foreclosure
- Views
- Short Sale
- New Construction
- Adult 55+
- Lease To Own
- No HOA Fees
- Furnished
- Primary On Main
- Air Conditioning
- Seller Finance
- Green
- Fixer Upper
- Horse
- Golf
- Fireplace
- Deck
- Garage
- Basement
- Pool
Property vs Single Family Average in 45714
Price
Taxes
Year Built

 © MLS Now, INC - Northern Ohio Regional Multiple Listing Service All information deemed reliable but not guaranteed. All properties are subject to prior sale, change or withdrawal. Neither listing broker(s) or information provider(s) shall be responsible for any typographical errors, misinformation, misprints and shall be held totally harmless. Listing(s) information is provided for consumer's personal, non-commercial use and may not be used for any purpose other than to identify prospective
 Wheeling Board of REALTORS® All information deemed reliable but not guaranteed. All properties are subject to prior sale, change or withdrawal. Neither listing broker(s) or information provider(s) shall be responsible for any typographical errors, misinformation, misprints and shall be held totally harmless. Listing(s) information is provided for consumer's personal, non-commercial use and may not be used for any purpose other than to identify prospective properties consumers may be interested
