







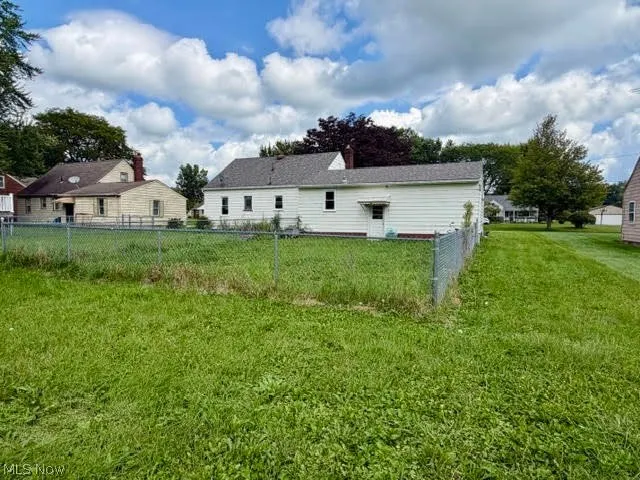
Address
118 Camvet Drive, Campbell, OH
Price
$ 99,900
Property Attributes
- MLS#5242869
- TypeSingle Family
- Listing Status Pending
- CountyMahoning
- CityCampbell
- NeighborhoodCamvets
- Zip44405
- Style
- Year Built1953
- Taxes$ 1310
- Price$ 99,900
- Bedrooms3
- Full Bathrooms2
- Half Bathrooms0
- Sqr Footage1352
- Lot Size0.343 Acres
Data Source:
MLSNow
Property Description
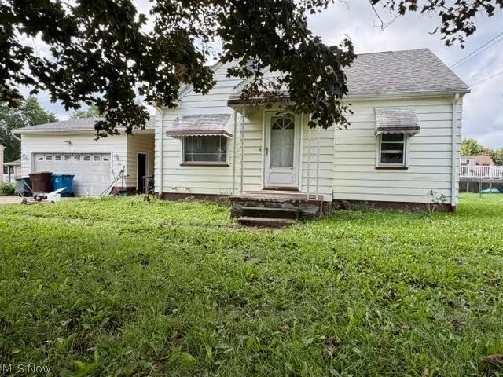
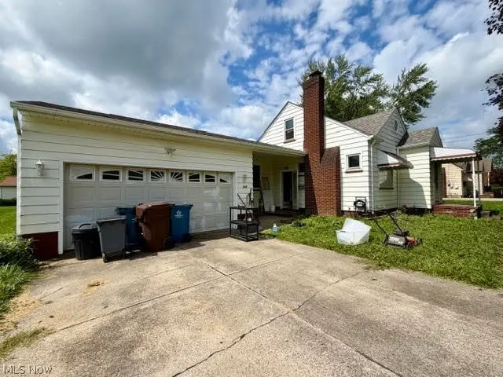
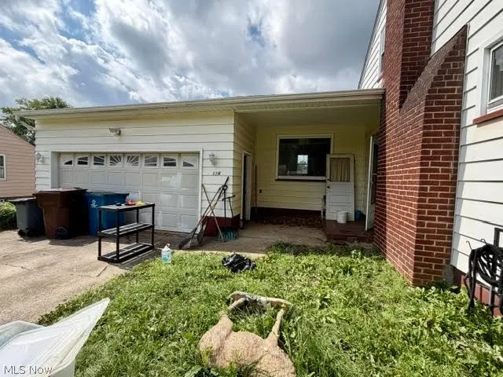
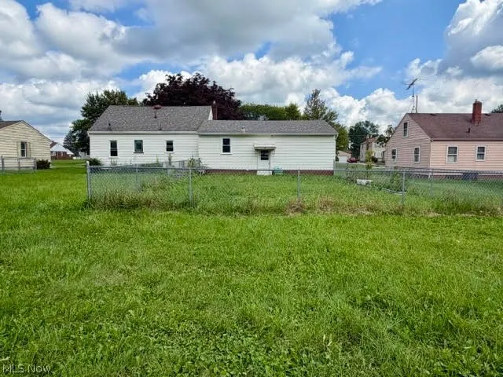
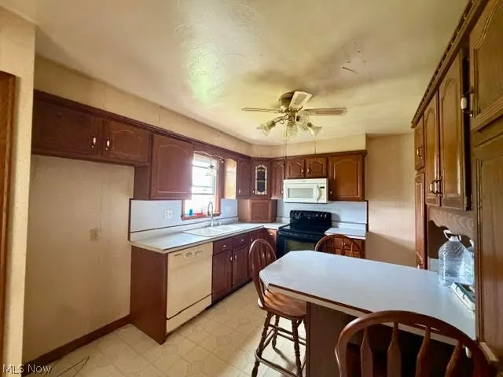
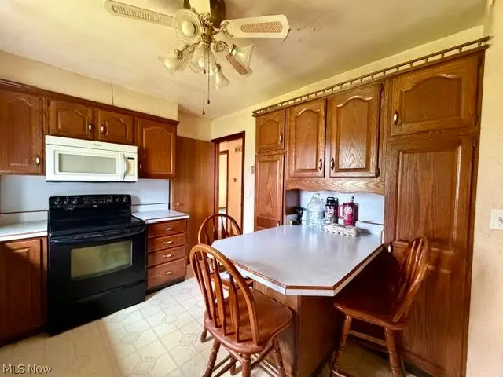
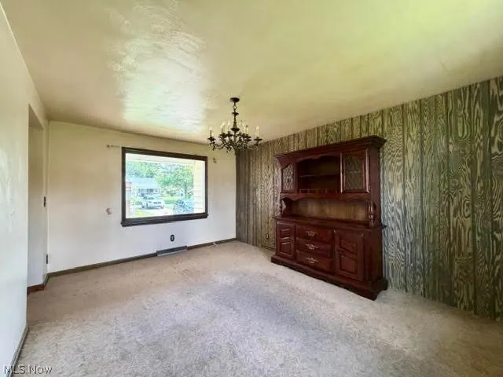
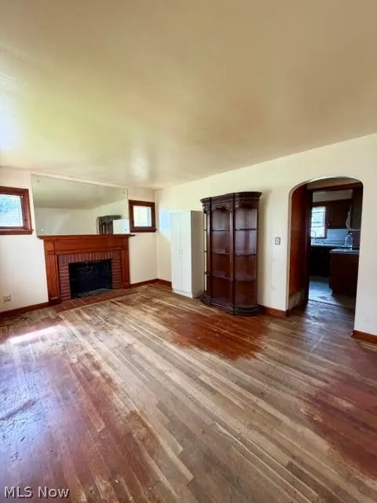
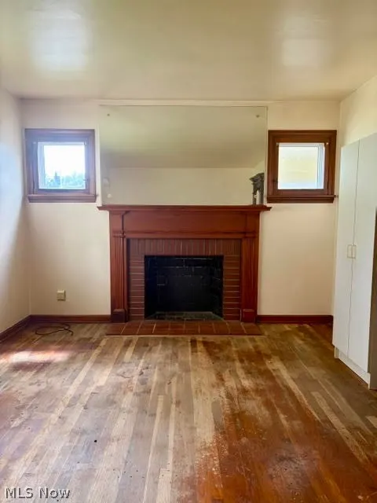
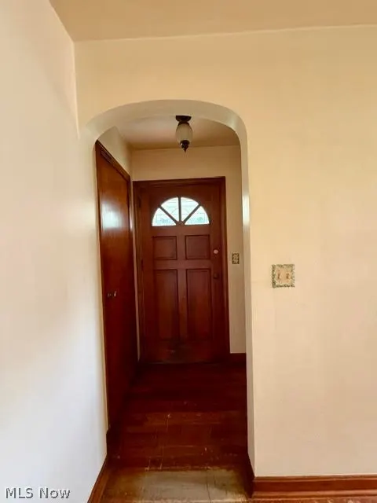
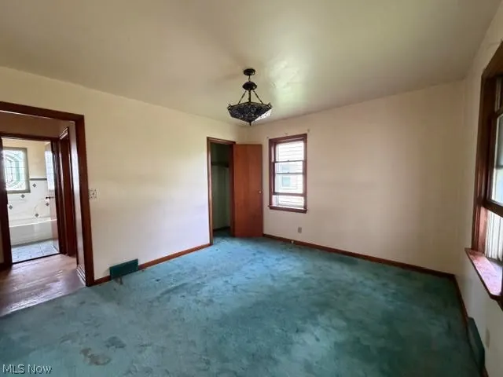
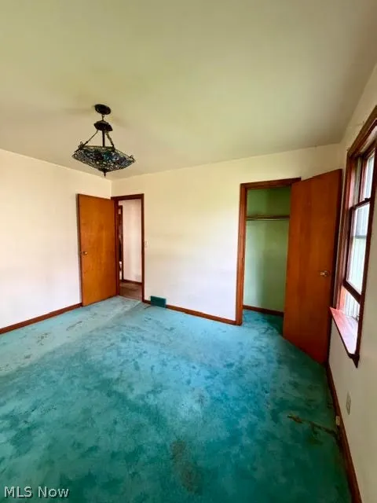
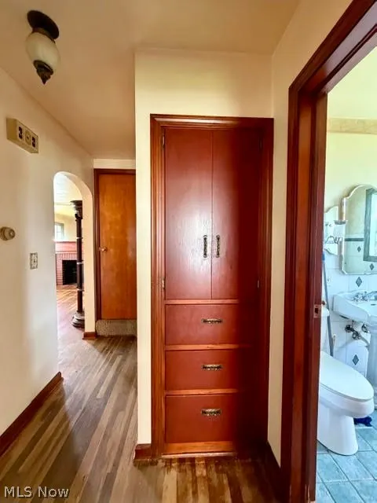
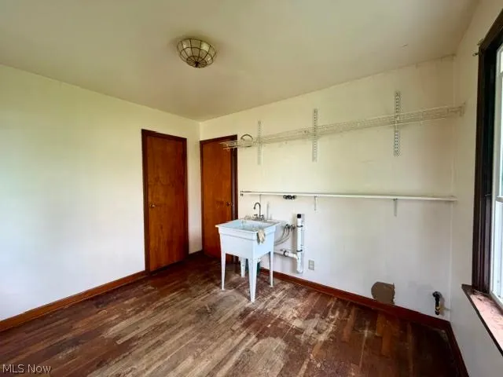
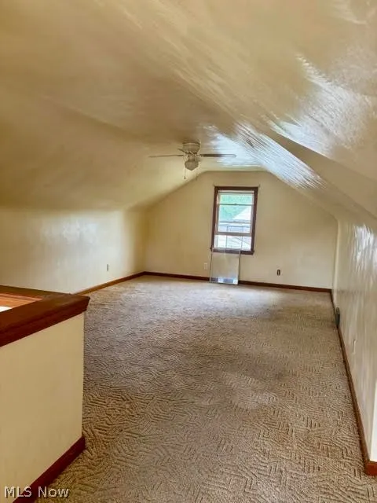
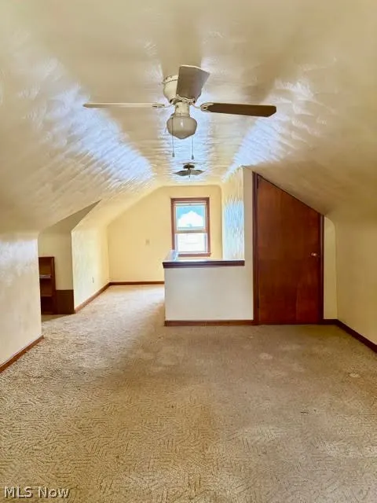
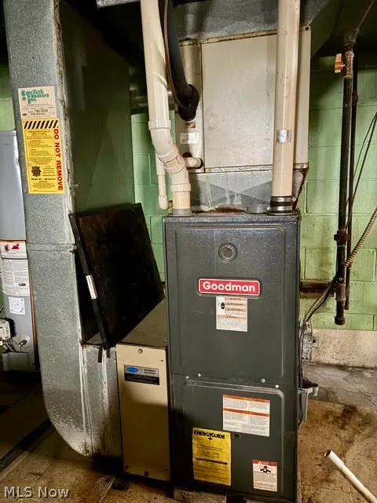
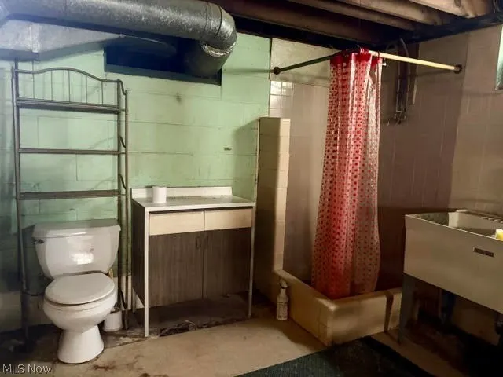
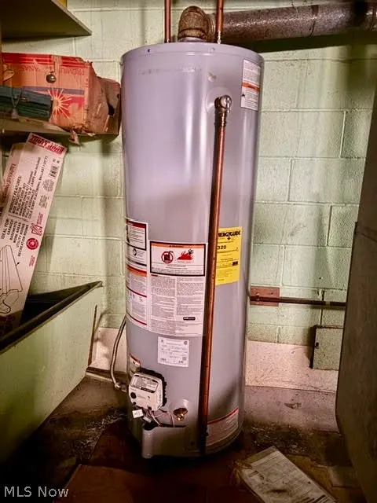
Calling all savvy investors—or owner-occupants who aren’t afraid of a scrub rag and a paintbrush! This 3-bedroom, 2-bath home with a 2-car attached garage just needs a little muscle, a little hustle, and some cosmetic updating to make it shine. The home features an eat-in kitchen with a breakfast bar and plenty of cabinetry, plus a spacious dining room addition. Two bedrooms are located on the first floor, with one currently converted into a convenient first-floor laundry room. The large living room offers hardwood floors and a decorative fireplace. Upstairs, you’ll find the third bedroom complete with a study nook, built-in shelving, and a deep walk-in closet. The waterproofed basement provides additional usable space and features another full bath, glass block windows, a newer-looking furnace and hot water tank, and plenty of potential. Several windows throughout the home have been replaced, and the roof is approximately three years old. Outside, a large fenced-in area of the backyard offers access directly from the garage. This property is being sold to settle an estate. Utilities are currently off but can be turned on for inspections and appraisal. Property is being sold strictly AS IS. Seller can make no repairs—please do not ask. Located in Campbell, Ohio, in the Campbell City School District. Bring your ideas and make this one your own! This home qualifes for 100% conventional financing to those who qualify. Ask me or your realtor for more details.
| Price History | |
|---|---|
| 9/8/2026 | Listed $99,900 |
General Features
| Sewer | Public Sewer |
|---|---|
| Heating | Forced Air,Gas |
| Cooling | Central Air |
| Possession | Delivery Of Deed |
| Roof | Asphalt,Fiberglass |
| Appliances | Dishwasher,Microwave,Range |
| Garage Spaces | 2 |
| Patio/Porch Features | Front Porch,Patio |
| Architectural Style | Cape Cod |
| Construction Materials | Vinyl Siding |
| Year Built | 1953 |
| Township | Campbell |
| Levels | One and One Half |
| Property Subtype | Single Family Residence |
| Tax Year | 2025 |
| County | Mahoning |
| Property Type | Residential |
| HOA | false |
| Attached Garage | true |
| Subdivision Name | Camvets |
| Garage Y/N | true |
| Total Rooms | 6 |
| Full Baths | 2 |
| Status | Pending |
| Directions | Rt 422 McCartney Rd to Struthers Liberty Rd to R/Tenney, L/Camvet |
| ModificationTimestamp | 2026-09-13T17:15:09.120-00:00 |
| City | Campbell |
| High School District | Campbell CSD - 5003 |
| Lot Size Units | Acres |
| Carport Y/N | false |
| Property Attached Y/N | false |
| Land Lease Y/N | false |
| Tax Annual Amount | 1310 |
| Home Warranty Y/N | false |
| Living Area Units | Square Feet |
| Standard Status | Pending |
| Occupancy Type | Vacant |
| Middle/Junior School District | Campbell CSD - 5003 |
| Elementary School District | Campbell CSD - 5003 |
| Year Built Source | Public Records |
| Property Sub Type Additional | Single Family Residence |
| PostalCity | CAMPBELL |
| Legal Description | LOT 5438 80 X 187 CAMVET DR |
Interior Features
| Interior Amenities | Breakfast Bar |
|---|---|
| Basement | Full |
| Total Fireplaces | 1 |
| Fireplace Features | Living Room,Other,See Remarks |
| Basement (Y/N) | true |
| Air Conditioning Y/N | true |
| Heating Y/N | true |
| Fireplace Y/N | true |
| Above Grade Finished Area | 1352 |
| Laundry Features | Main Level,Lower Level |
| Total Bedrooms | 3 |
| Main Level Bedrooms | 2 |
| Main Level Bathrooms | 1 |
| Below Grade Finished Area Source | Owner |
| Above Grade Finished Area Source | Owner |
| Total Baths | 2 |
Exterior Features
| Fencing | Back Yard,Chain Link,Fenced |
|---|---|
| Parking Features | Attached,Driveway,Garage |
| Water Source | Public |
| Lot Size Area | 0.343 |
| Foundation Details | Block |
| Lot Dimensions | 80x187 |
| Lot Size Acres | 0.343 |
| Lot Size Source | Assessor |
| Waterfront Y/N | false |
Amenities
- Foreclosure
- Views
- Short Sale
- New Construction
- Adult 55+
- Lease To Own
- No HOA Fees
- Furnished
- Primary On Main
- Air Conditioning
- Seller Finance
- Green
- Fixer Upper
- Horse
- Golf
- Fireplace
- Deck
- Garage
- Basement
- Pool
Property vs Single Family Average in 44405
Price
Taxes
Year Built

 © MLS Now, INC - Northern Ohio Regional Multiple Listing Service All information deemed reliable but not guaranteed. All properties are subject to prior sale, change or withdrawal. Neither listing broker(s) or information provider(s) shall be responsible for any typographical errors, misinformation, misprints and shall be held totally harmless. Listing(s) information is provided for consumer's personal, non-commercial use and may not be used for any purpose other than to identify prospective
 Wheeling Board of REALTORS® All information deemed reliable but not guaranteed. All properties are subject to prior sale, change or withdrawal. Neither listing broker(s) or information provider(s) shall be responsible for any typographical errors, misinformation, misprints and shall be held totally harmless. Listing(s) information is provided for consumer's personal, non-commercial use and may not be used for any purpose other than to identify prospective properties consumers may be interested
