















Address
1779 Sunset Lane Se, New Philadelphia, OH
Price
$ 279,900
Property Attributes
- MLS#5243175
- TypeSingle Family
- Listing Status Contingent
- CountyTuscarawas
- CityNew Philadelphia
- NeighborhoodChester E Beans Sub
- Zip44663
- Style
- Year Built1970
- Taxes$ 2850
- Price$ 279,900
- Bedrooms3
- Full Bathrooms2
- Half Bathrooms2
- Sqr Footage1962
- Lot Size0.604 Acres
Data Source:
MLSNow
Property Description
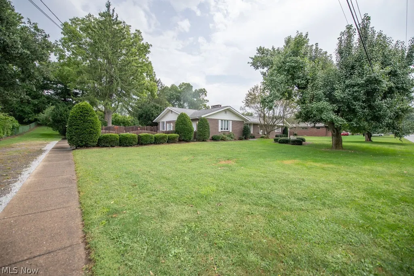
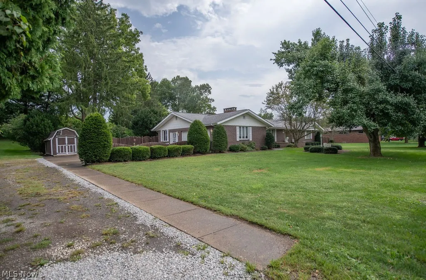
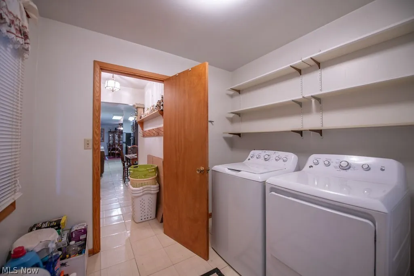
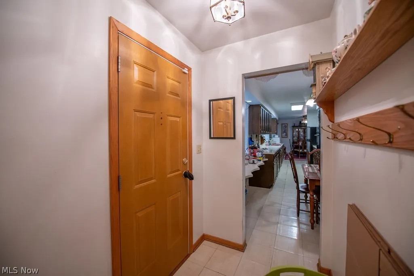
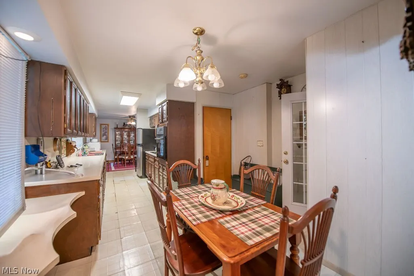
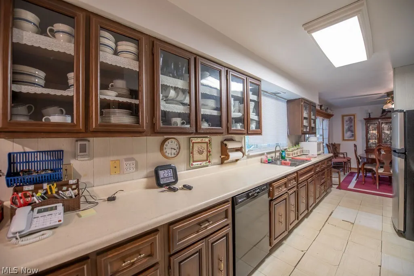
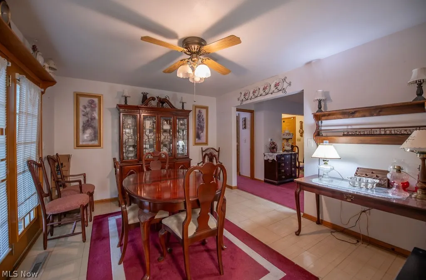
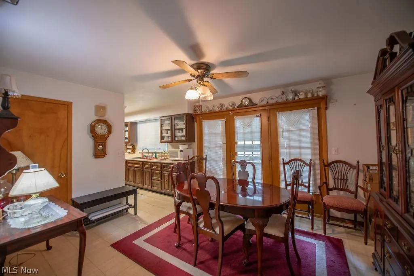
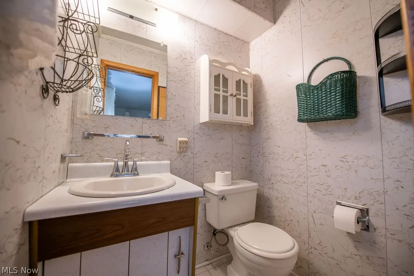
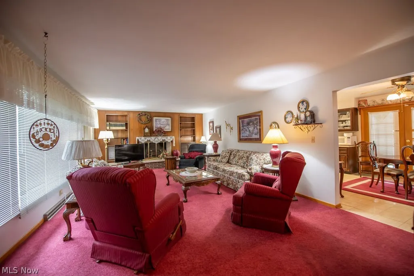
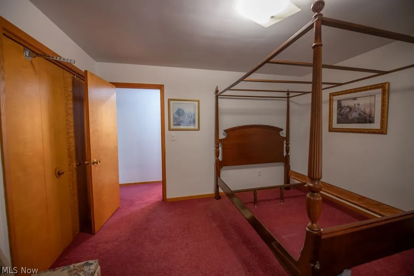
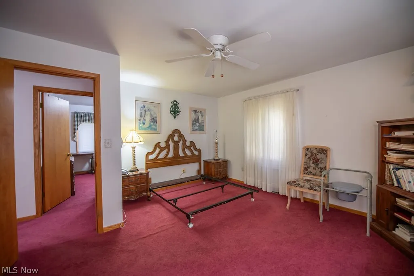
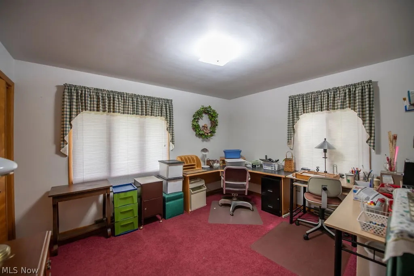
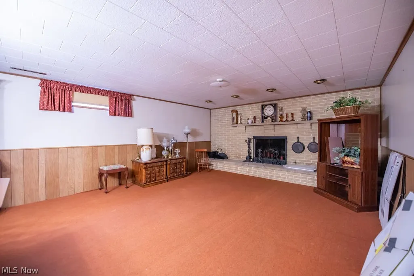
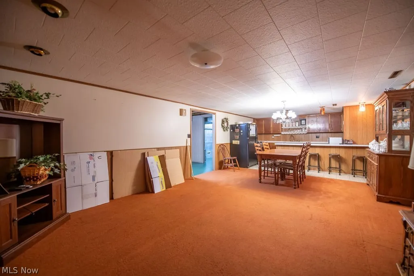
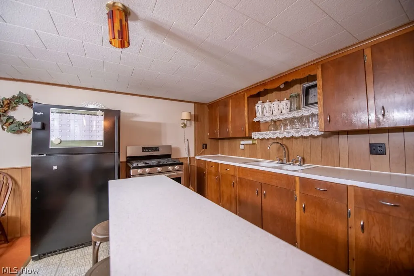
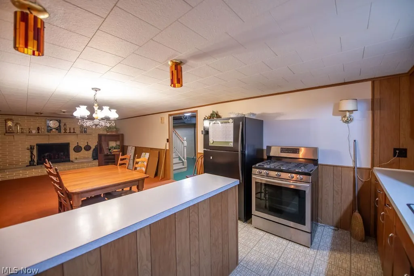
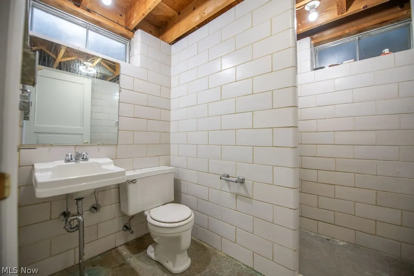
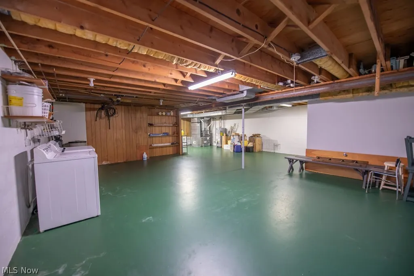
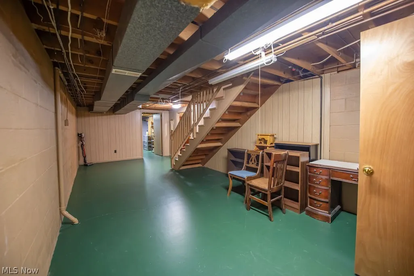
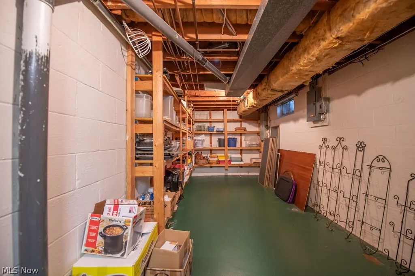
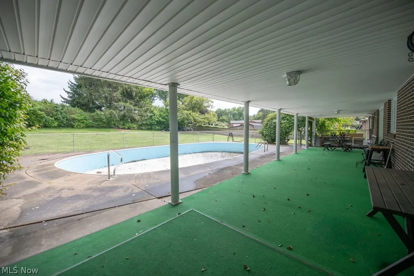
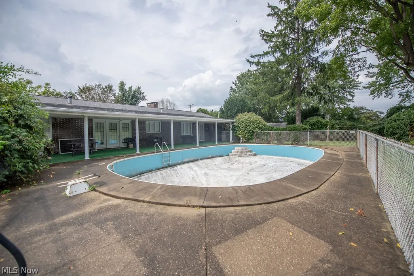
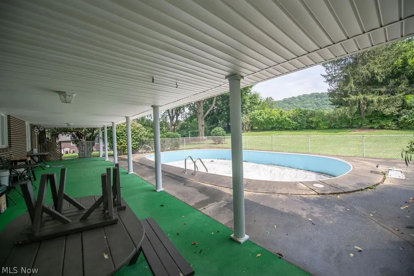
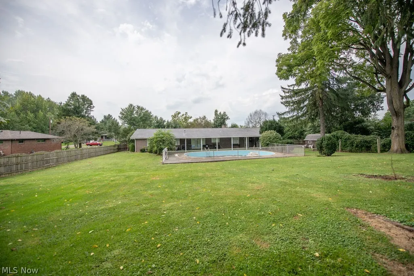
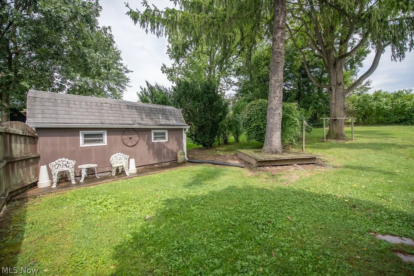
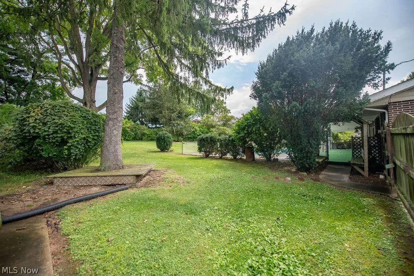
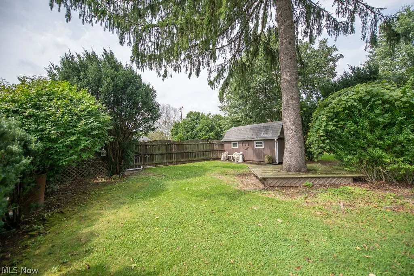
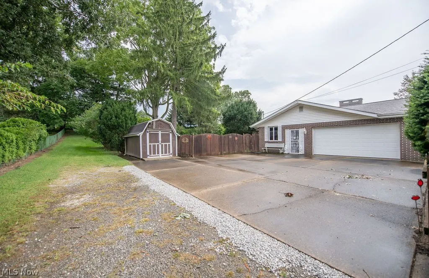
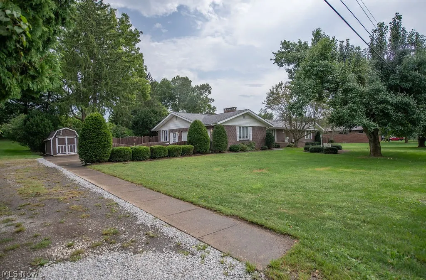
SELLER RECEIVES HOMESTEAD CREDIT $327.53 YR. Solid brick ranch sitting on 2 lots in IVSD .Over 1900 sq ft on the first floor with eat in kitchen and newer appliances. First floor laundry with half bath. Formal dinning room leads out to the covered patio overlooking an in ground pool , (not in use) and fenced area. Spacious living room with a gas fireplace. Three nice sizes bedrooms with a guest bath and half bath in master bedroom. Lower level has a full kitchen, with appliances, breakfast bar, and a family room with a gas fireplace. There is a full bath , a laundry area and 3 more rooms that could be finished for additional bedrooms, or an office or recreation room. The heated 2 car attached garage has sink, drain is disconnected, (can be reconnected). There is an 8x16 storage barn . This house has public water with a septic system. With a little TLC ,this will make a great family home. The driveway to the house is an easement from the neighbor behind., he does not use it.
| Price History | |
|---|---|
| 9/11/2026 | Listed $279,900 |
General Features
| Sewer | Septic Tank |
|---|---|
| Heating | Forced Air,Gas |
| Cooling | Central Air |
| Possession | Delivery Of Deed |
| Roof | Asphalt,Fiberglass |
| Appliances | Built-In Oven,Cooktop,Dishwasher,Refrigerator,Water Softener |
| Garage Spaces | 2 |
| Patio/Porch Features | Rear Porch,Covered,Patio |
| Architectural Style | Ranch |
| Pool Features | In Ground |
| Construction Materials | Aluminum Siding,Brick |
| Year Built | 1970 |
| Stories Count | 1 |
| Township | Goshen Twp |
| Levels | One |
| Property Subtype | Single Family Residence |
| Tax Year | 2025 |
| Additional Parcels Description | 2400633000 |
| County | Tuscarawas |
| Property Type | Residential |
| HOA | false |
| Attached Garage | true |
| Contingency | Appraisal |
| Subdivision Name | Chester E Beans Sub |
| Garage Y/N | true |
| Other Structures | Shed(s) |
| Total Rooms | 11 |
| Full Baths | 2 |
| Status | Contingent |
| Directions | East High Ave to Brightwood , right onto Brightwood dr to left onto Sunset lane , property on the corner. |
| ModificationTimestamp | 2026-09-15T15:26:43.510-00:00 |
| City | New Philadelphia |
| High School District | Indian Valley LSD - 7904 |
| Lot Size Units | Acres |
| Carport Y/N | false |
| Property Attached Y/N | true |
| Land Lease Y/N | false |
| Tax Annual Amount | 2850 |
| Home Warranty Y/N | false |
| Living Area Units | Square Feet |
| Standard Status | Active Under Contract |
| Occupancy Type | Vacant |
| Middle/Junior School District | Indian Valley LSD - 7904 |
| Elementary School District | Indian Valley LSD - 7904 |
| Year Built Source | Public Records |
| Property Sub Type Additional | Single Family Residence |
| PostalCity | NEW PHILADELPHIA |
| Legal Description | WHOLE 474 |
Interior Features
| Interior Amenities | Eat-in Kitchen |
|---|---|
| Basement | Concrete,Partially Finished,Bath/Stubbed,Walk-Up Access |
| Total Fireplaces | 2 |
| Fireplace Features | Family Room,Living Room |
| Total Stories | 1 |
| Basement (Y/N) | true |
| Air Conditioning Y/N | true |
| Heating Y/N | true |
| Fireplace Y/N | true |
| Above Grade Finished Area | 1962 |
| Half Baths | 2 |
| Laundry Features | In Basement,Main Level,Laundry Room |
| Total Bedrooms | 3 |
| Below Grade Finished Area | 1962 |
| Main Level Bedrooms | 3 |
| Main Level Bathrooms | 3 |
| Below Grade Finished Area Source | Public Records |
| Above Grade Finished Area Source | Public Records |
| Total Baths | 4 |
Exterior Features
| Fencing | Wood |
|---|---|
| Parking Features | Attached,Concrete,Electricity,Garage,Garage Door Opener |
| Lot Features | Back Yard,Front Yard,Wooded |
| Water Source | Public |
| Lot Size Area | 0.604 |
| Foundation Details | Block |
| Lot Dimensions | 143x188 |
| Lot Size Acres | 0.604 |
| Lot Size Source | Public Records |
| Waterfront Y/N | false |
Amenities
- Foreclosure
- Views
- Short Sale
- New Construction
- Adult 55+
- Lease To Own
- No HOA Fees
- Furnished
- Primary On Main
- Air Conditioning
- Seller Finance
- Green
- Fixer Upper
- Horse
- Golf
- Fireplace
- Deck
- Garage
- Basement
- Pool
Property vs Single Family Average in 44663
Price
Taxes
Year Built

 © MLS Now, INC - Northern Ohio Regional Multiple Listing Service All information deemed reliable but not guaranteed. All properties are subject to prior sale, change or withdrawal. Neither listing broker(s) or information provider(s) shall be responsible for any typographical errors, misinformation, misprints and shall be held totally harmless. Listing(s) information is provided for consumer's personal, non-commercial use and may not be used for any purpose other than to identify prospective
 Wheeling Board of REALTORS® All information deemed reliable but not guaranteed. All properties are subject to prior sale, change or withdrawal. Neither listing broker(s) or information provider(s) shall be responsible for any typographical errors, misinformation, misprints and shall be held totally harmless. Listing(s) information is provided for consumer's personal, non-commercial use and may not be used for any purpose other than to identify prospective properties consumers may be interested
