










Address
2705 Crooked Run Road Nw, New Philadelphia, OH
Price
$ 529,900
Property Attributes
- MLS#5243371
- TypeSingle Family
- Listing Status Contingent
- CountyTuscarawas
- CityNew Philadelphia
- NeighborhoodHorsefield
- Zip44663
- Style
- Year Built2006
- Taxes$ 6232
- Price$ 529,900
- Bedrooms4
- Full Bathrooms3
- Half Bathrooms1
- Sqr Footage2214
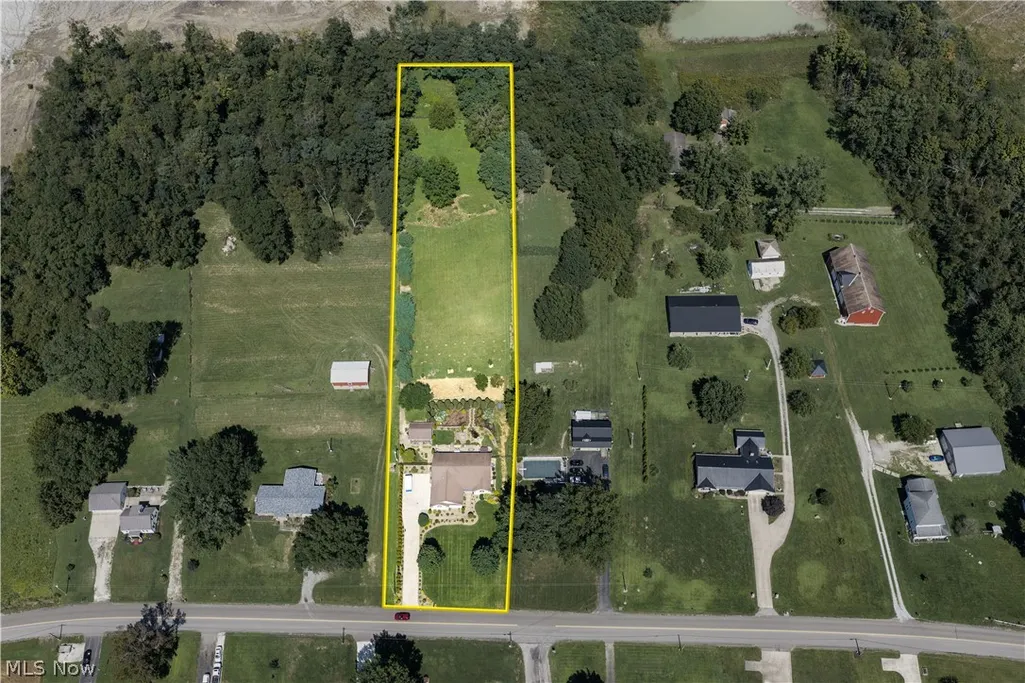
- Lot Size2.16 Acres
Data Source:
MLSNow
Property Description
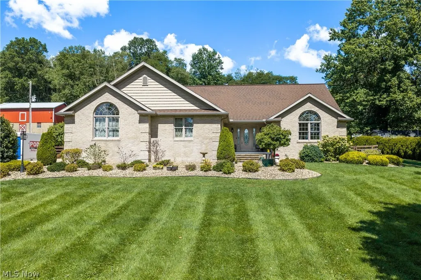
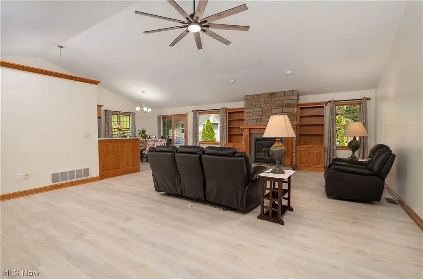
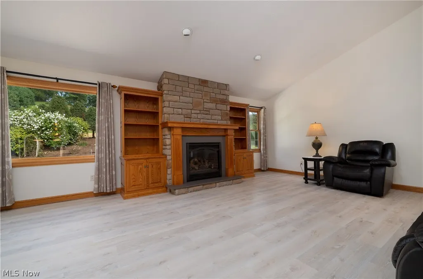
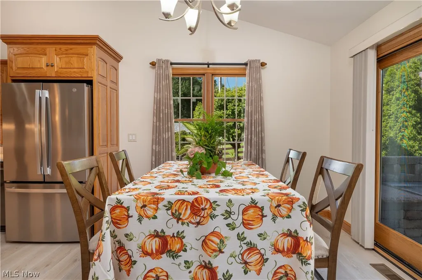
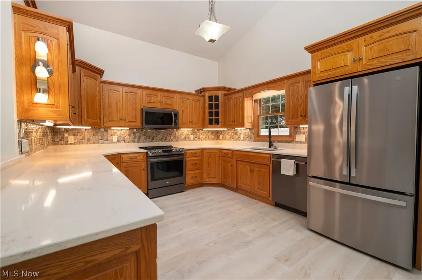
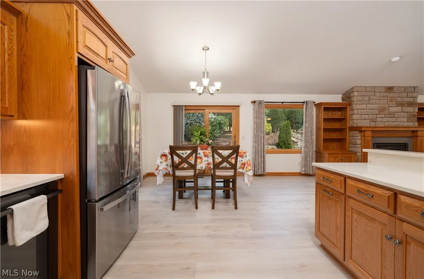
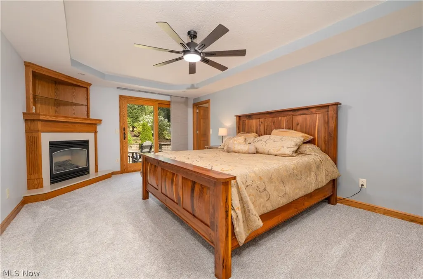
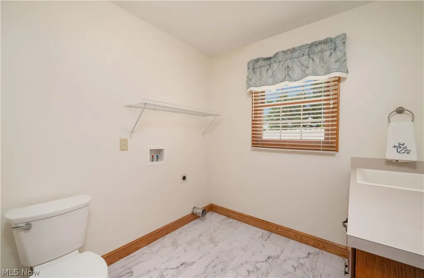
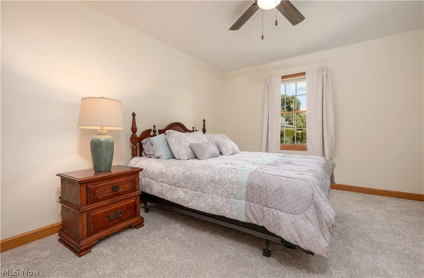
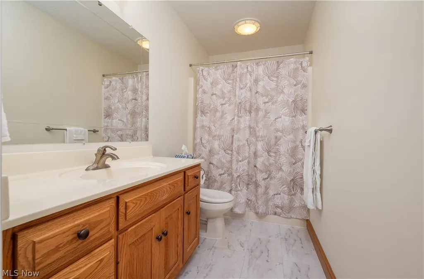
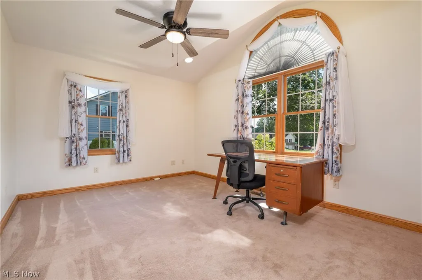
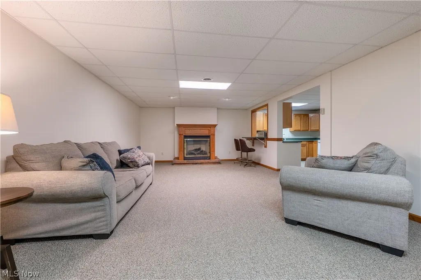
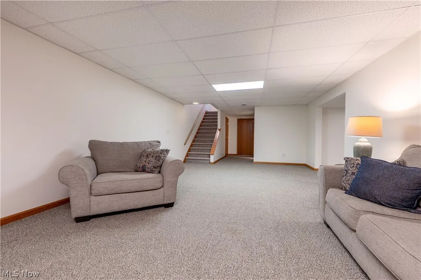
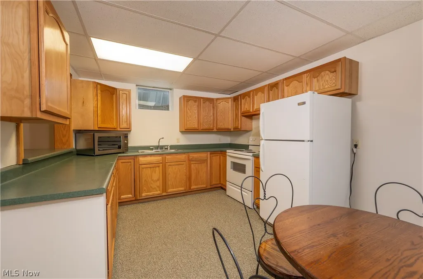
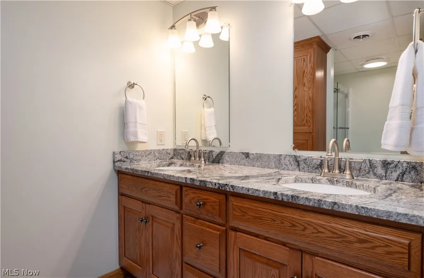
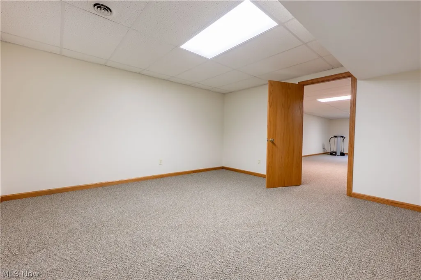
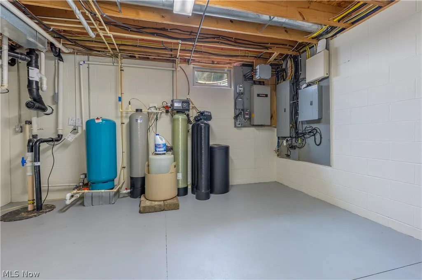
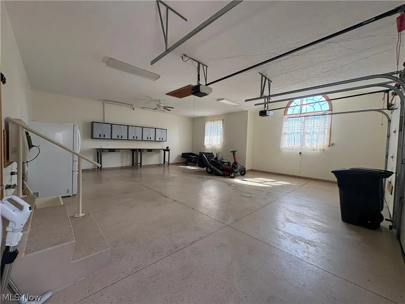
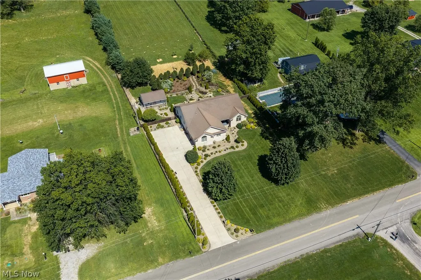
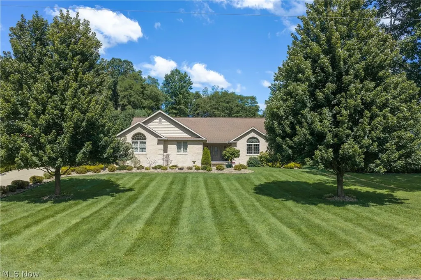
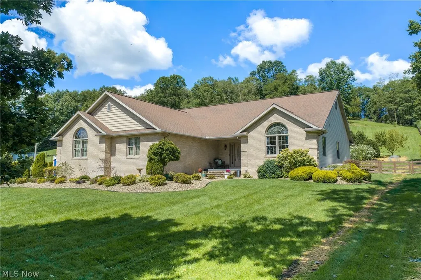
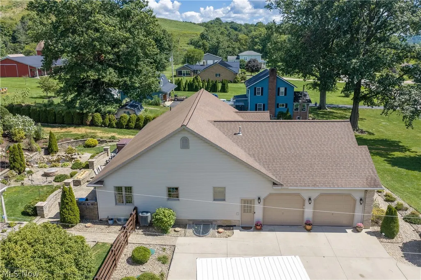
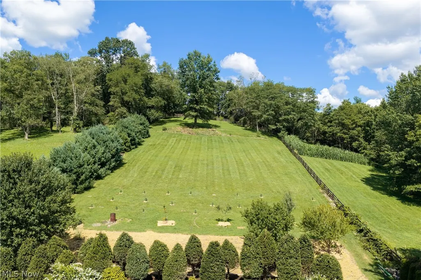
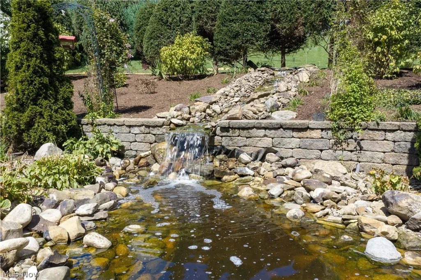
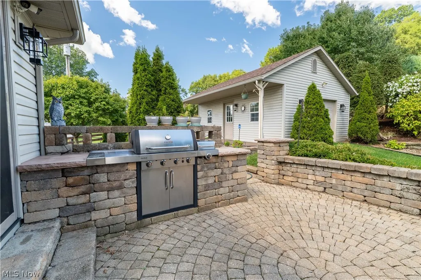
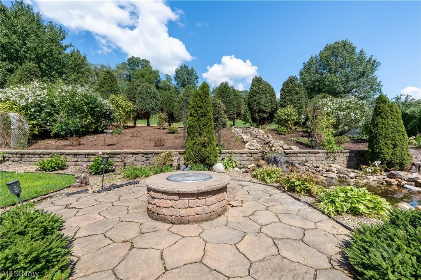
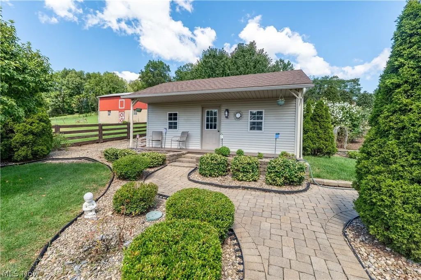
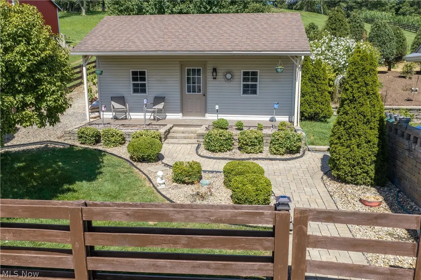
Immaculate 3-4 bedroom, 3.5 bath brick and vinyl ranch home on 2+/- acres. Quality constructed property with raised panel doors and Anderson windows throughout. Spacious entry foyer welcomes you into the home. The home features an open floor plan with cathedral ceilings. The stone gas fireplace in the living room boasts built in oak cabinets on either side of the fireplace. The Schrock kitchen features quartz counters and tile backsplash. Sliding glass doors in the dining room open to the backyard oasis. The master suite becomes a relaxing retreat with trayed ceilings, a corner gas fireplace, walk in closet and private access to the backyard. The master bath is big enough for two with his and hers vanities, corner whirlpool tub and separate shower. The main floor laundry room includes built in cabinets. The lower level is finished with ingress/egress windows accessed from both sides of the home, making this additional square footage ideal for your family, be it a mother-in-law suite or that young person looking for privacy. The rec room with gas fireplace opens to the oak kitchen with breakfast bar. A large game room, bedroom, office and bathroom are also located in the lower level. The oversized, 2.5 car attached garage features gas wall heater and pull down stairway to the attic and an additional 24 X 16 outbuilding also includes a gas wall unit. These spaces provide all the room you need for cars, outdoor equipment and "toys". The home sits on over 2 acres with a private place to relax and unwind. The paver patio provides a grill area, hot tub, dining space and sitting area overlooking a peaceful water fall. This backyard space is fenced in with agricultural style fence and electric dog fence. With a whole house generator, central vac, gutter guard, in ground sprinkler, RV outlet and so many more quality additions, this home is everything you are looking for.
| Price History | |
|---|---|
| 9/10/2026 | Listed $529,900 |
General Features
| Sewer | Septic Tank |
|---|---|
| Heating | Forced Air,Gas |
| Cooling | Central Air |
| Possession | Close Plus 30 Days |
| Roof | Asphalt |
| Appliances | Dishwasher,Range,Refrigerator |
| Garage Spaces | 2 |
| Patio/Porch Features | Patio |
| Architectural Style | Ranch |
| Construction Materials | Brick,Vinyl Siding |
| Year Built | 2006 |
| Stories Count | 1 |
| Township | Dover Twp |
| Levels | One |
| Property Subtype | Single Family Residence |
| Tax Year | 2025 |
| Additional Parcels Description | 1200028002 |
| County | Tuscarawas |
| Property Type | Residential |
| HOA | false |
| Attached Garage | true |
| Contingency | Inspections |
| Subdivision Name | Horsefield |
| Garage Y/N | true |
| Total Rooms | 13 |
| Full Baths | 3 |
| Status | Contingent |
| Directions | From Stonecreek Road, turn onto Crooked Run Road. Home is on the right. |
| ModificationTimestamp | 2026-09-17T15:42:24.370-00:00 |
| City | New Philadelphia |
| High School District | New Philadelphia CSD - 7906 |
| Lot Size Units | Acres |
| Carport Y/N | false |
| Spa Features | Hot Tub |
| Land Lease Y/N | false |
| Tax Annual Amount | 6232 |
| Home Warranty Y/N | false |
| Living Area Units | Square Feet |
| Standard Status | Active Under Contract |
| Middle/Junior School District | New Philadelphia CSD - 7906 |
| Elementary School District | New Philadelphia CSD - 7906 |
| Year Built Source | Public Records |
| Property Sub Type Additional | Single Family Residence |
| PostalCity | NEW PHILADELPHIA |
| Legal Description | 2 8 2 PR SHFD 2.160A |
Interior Features
| Basement | Full |
|---|---|
| Total Fireplaces | 3 |
| Fireplace Features | Gas,Living Room,Recreation Room |
| Total Stories | 1 |
| Basement (Y/N) | true |
| Air Conditioning Y/N | true |
| Heating Y/N | true |
| Fireplace Y/N | true |
| Above Grade Finished Area | 2214 |
| Half Baths | 1 |
| Laundry Features | Main Level |
| Total Bedrooms | 4 |
| Below Grade Finished Area | 1660 |
| Main Level Bedrooms | 3 |
| Main Level Bathrooms | 3 |
| Below Grade Finished Area Source | Owner |
| Above Grade Finished Area Source | Public Records |
| Total Baths | 4 |
Exterior Features
| Exterior Amenities | Sprinkler/Irrigation,RV Hookup |
|---|---|
| Parking Features | Attached,Garage |
| Water Source | Well |
| Lot Size Area | 2.16 |
| Spa | true |
| Lot Size Acres | 2.16 |
| Lot Size Source | Assessor |
| Waterfront Y/N | false |
Amenities
- Foreclosure
- Views
- Short Sale
- New Construction
- Adult 55+
- Lease To Own
- No HOA Fees
- Furnished
- Primary On Main
- Air Conditioning
- Seller Finance
- Green
- Fixer Upper
- Horse
- Golf
- Fireplace
- Deck
- Garage
- Basement
- Pool
Property vs Single Family Average in 44663
Price
Taxes
Year Built

 © MLS Now, INC - Northern Ohio Regional Multiple Listing Service All information deemed reliable but not guaranteed. All properties are subject to prior sale, change or withdrawal. Neither listing broker(s) or information provider(s) shall be responsible for any typographical errors, misinformation, misprints and shall be held totally harmless. Listing(s) information is provided for consumer's personal, non-commercial use and may not be used for any purpose other than to identify prospective
 Wheeling Board of REALTORS® All information deemed reliable but not guaranteed. All properties are subject to prior sale, change or withdrawal. Neither listing broker(s) or information provider(s) shall be responsible for any typographical errors, misinformation, misprints and shall be held totally harmless. Listing(s) information is provided for consumer's personal, non-commercial use and may not be used for any purpose other than to identify prospective properties consumers may be interested
