







Address
2124 Mount Pleasant Street Ne, Canton, OH
Price
$ 278,000
Property Attributes
- MLS#5245401
- TypeSingle Family
- Listing Status Active
- CountyStark
- CityCanton
- NeighborhoodDiamond Estates
- Zip44721
- Style
- Year Built1996
- Taxes$ 3753
- Price$ 278,000
- Bedrooms3
- Full Bathrooms2
- Half Bathrooms1
- Sqr Footage1608
- Lot Size0.2927 Acres
Data Source:
MLSNow
Property Description
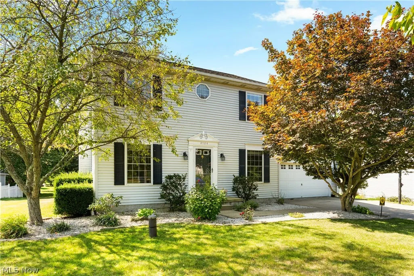
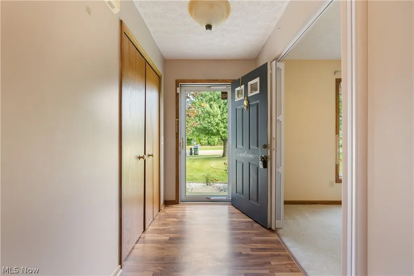
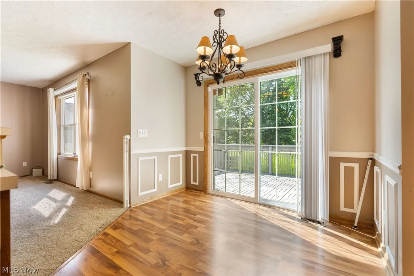
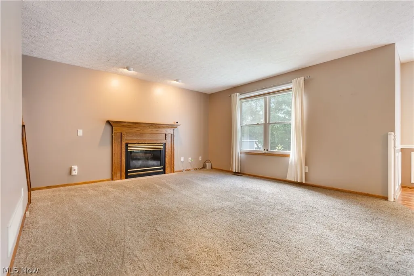
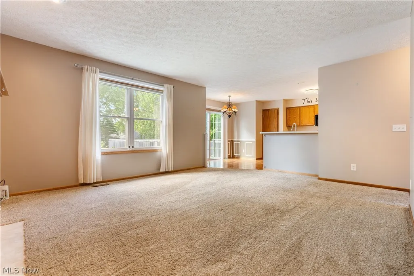
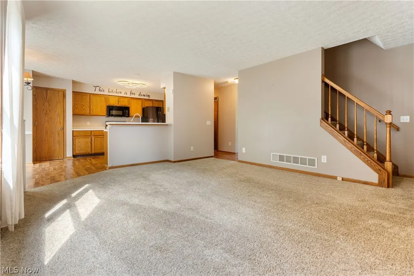
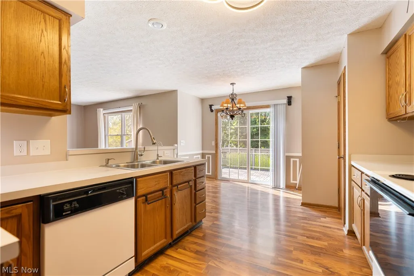
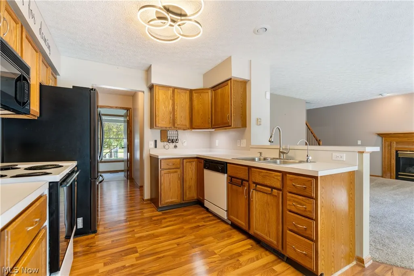
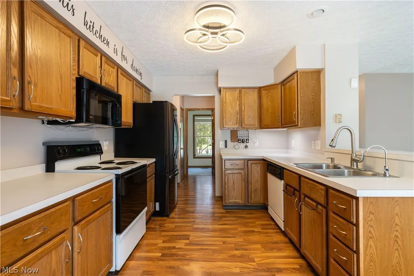
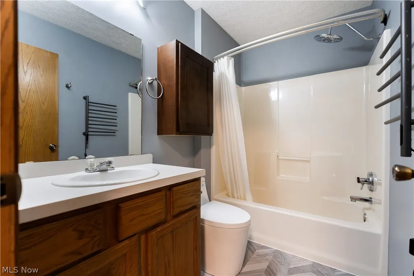
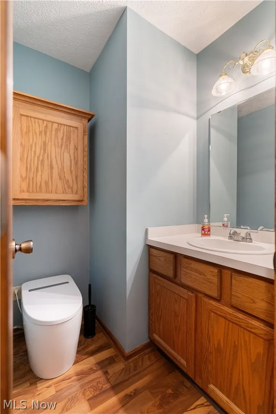
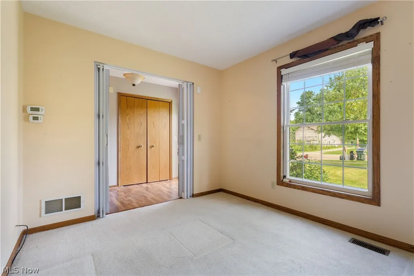
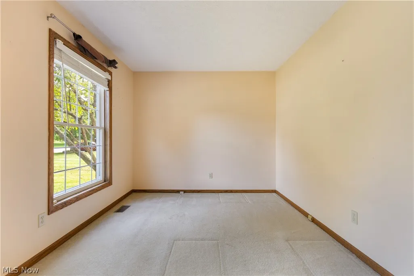
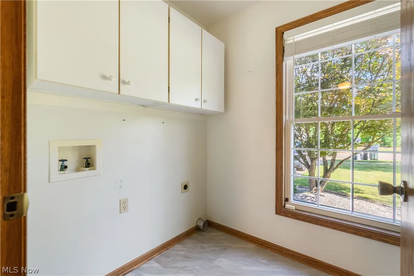
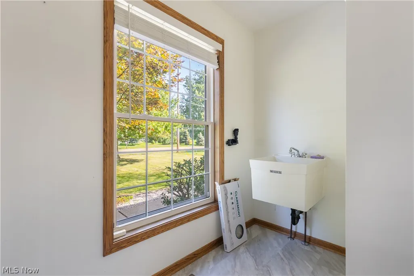
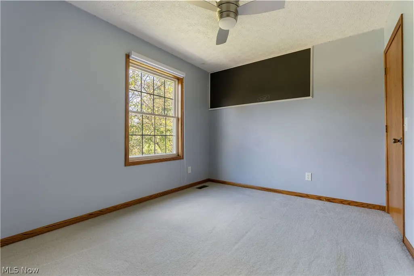
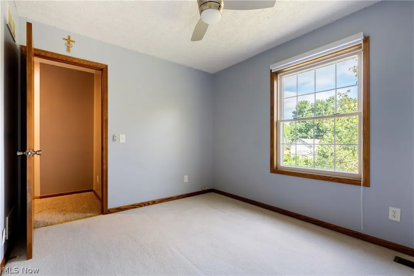
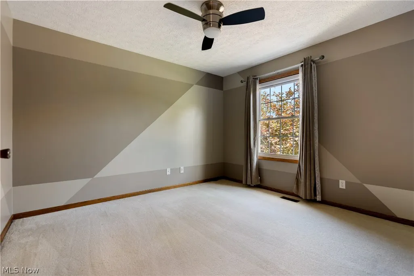
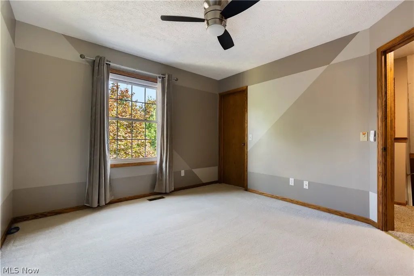
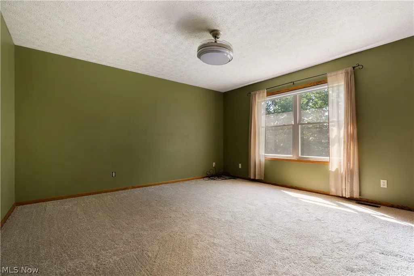
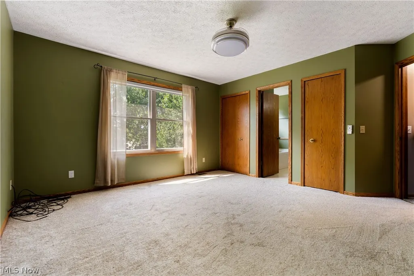
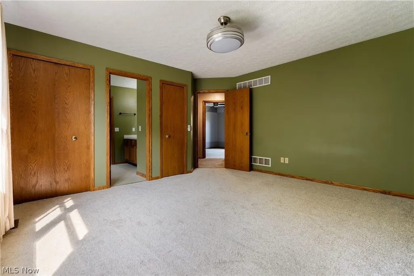
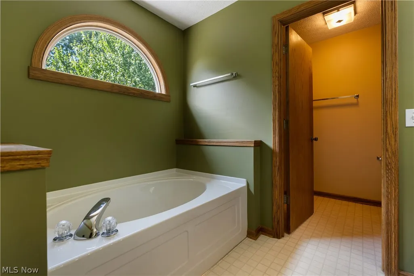
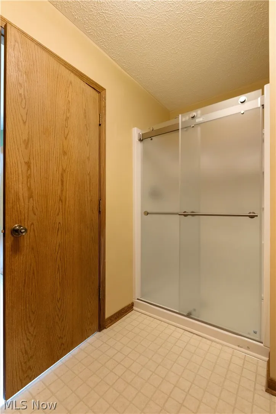
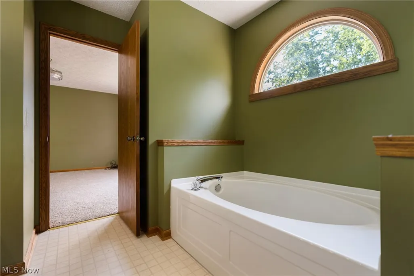
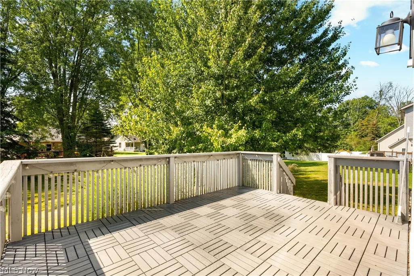
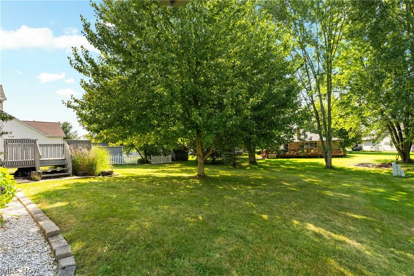
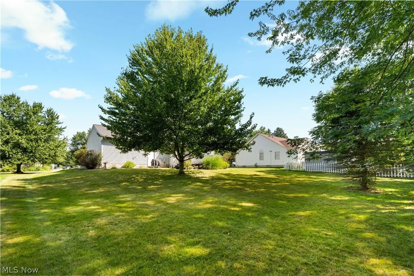
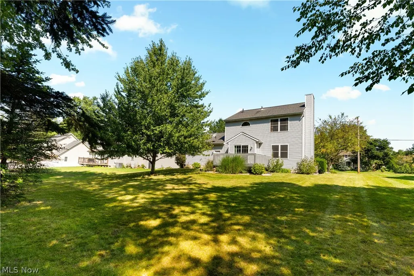
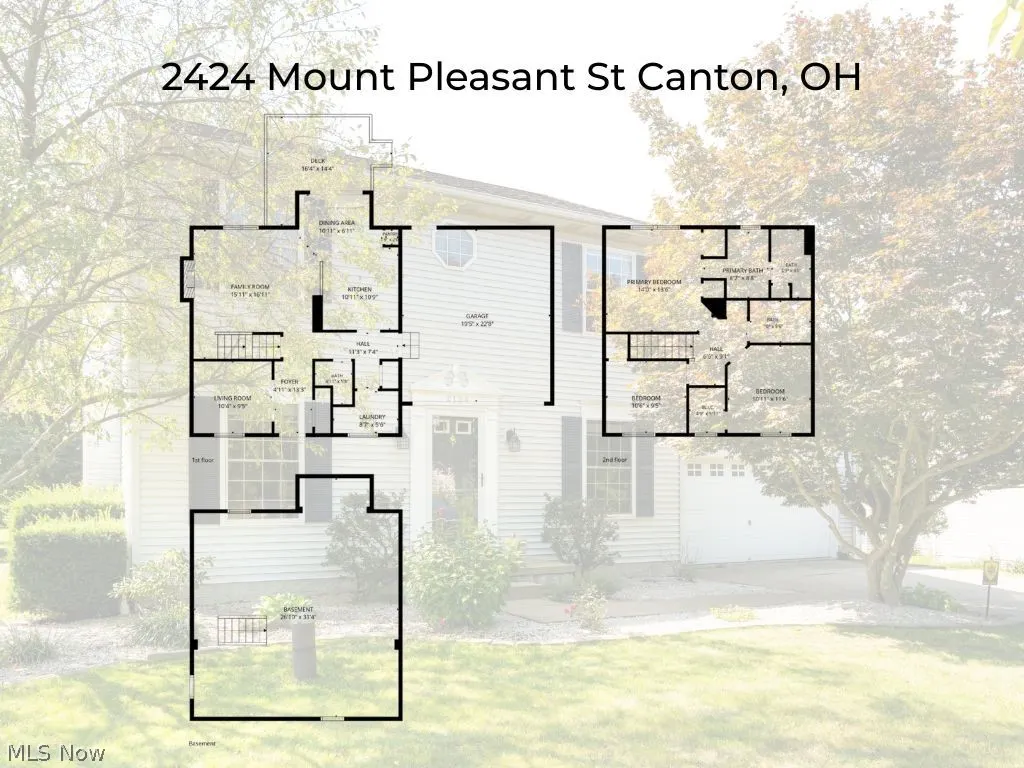
Well-maintained, move-in ready Colonial home located in the desirable Diamond Estates subdivision in Plain Township (Plain Local Schools). Offering approximately 1,608 sq. ft. of comfortable living space, this 3-bedroom, 2.5-bath home features an open-concept main level with a cozy gas fireplace, creating a wonderful flow for daily living and entertaining. A dedicated first-floor office provides the perfect setup for working from home or quiet study, accompanied by a convenient half bath equipped with a tankless smart toilet (featuring a heated seat and LED lighting). Upstairs, the spacious primary suite boasts a double-sink vanity, soaking garden tub, new carpet (2026), and a newly upgraded frameless sliding glass shower door (2026). The second-floor guest bathroom features a new tankless dual-flush toilet, new flooring, a heated towel rack, and a multi-function shower head (2026). Additional bedrooms include new ceiling fans (2025) and walk-in closet space. Step outside onto the deck featuring new interlocking deck tiles (2025) and scenic backyard views. Capital updates and extras include new laundry room flooring (2026), an updated hot water tank, a whole-house Honeywell fan humidifier system, an inspected HVAC system (2026), The home also features a reverse osmosis water filtration system (2016). With its thoughtful upgrades, functional layout, and prime location, this home is truly move in ready and ready for its next owner.
| Price History | |
|---|---|
| 9/16/2026 | Listed $278,000 |
General Features
| Sewer | Public Sewer |
|---|---|
| Heating | Forced Air,Gas |
| Cooling | Central Air |
| Possession | Delivery Of Deed |
| Roof | Asphalt,Fiberglass,Shingle |
| HOA Fee | 75 |
| Garage Spaces | 2 |
| Association Fee Includes | None,Other |
| Patio/Porch Features | Deck |
| Architectural Style | Colonial |
| Construction Materials | Vinyl Siding |
| Year Built | 1996 |
| Stories Count | 2 |
| Township | Plain Twp |
| Levels | Two |
| Property Subtype | Single Family Residence |
| Tax Year | 2025 |
| Community Features | Sidewalks |
| Assoc Fee Paid Per | Annually |
| County | Stark |
| Property Type | Residential |
| HOA | true |
| Attached Garage | true |
| Subdivision Name | Diamond Estates |
| Garage Y/N | true |
| Total Rooms | 7 |
| Full Baths | 2 |
| Status | Active |
| Directions | From I- 77 take Exit 107B to merge onto US-62 E toward Alliance. Take the exit onto Market Ave, then turn left onto Market Ave N, then right onto Mount Pleasant St NE. Continue approximately 1 mile. Property will be on the right. |
| ModificationTimestamp | 2026-09-18T17:35:24.743-00:00 |
| City | Canton |
| Association Name | Pebblebrook |
| High School District | Plain LSD - 7615 |
| Lot Size Units | Acres |
| Carport Y/N | false |
| Land Lease Y/N | false |
| Tax Annual Amount | 3753 |
| Home Warranty Y/N | false |
| Living Area Units | Square Feet |
| Standard Status | Active |
| Middle/Junior School District | Plain LSD - 7615 |
| Elementary School District | Plain LSD - 7615 |
| Year Built Source | Public Records |
| Property Sub Type Additional | Single Family Residence |
| PostalCity | CANTON |
| Legal Description | 254 WH DIAMOND ESTATES #5 |
Interior Features
| Interior Amenities | Walk-In Closet(s) |
|---|---|
| Basement | Full,Unfinished |
| Total Fireplaces | 1 |
| Fireplace Features | Gas,Living Room |
| Total Stories | 2 |
| Basement (Y/N) | true |
| Air Conditioning Y/N | true |
| Heating Y/N | true |
| Fireplace Y/N | true |
| Above Grade Finished Area | 1608 |
| Half Baths | 1 |
| Laundry Features | Main Level |
| Total Bedrooms | 3 |
| Main Level Bathrooms | 1 |
| Above Grade Finished Area Source | Public Records |
| Total Baths | 3 |
Exterior Features
| Parking Features | Attached,Garage |
|---|---|
| Water Source | Well |
| Lot Size Area | 0.2927 |
| Lot Size Acres | 0.2927 |
| Lot Size Source | Public Records |
| Waterfront Y/N | false |
Amenities
- Foreclosure
- Views
- Short Sale
- New Construction
- Adult 55+
- Lease To Own
- No HOA Fees
- Furnished
- Primary On Main
- Air Conditioning
- Seller Finance
- Green
- Fixer Upper
- Horse
- Golf
- Fireplace
- Deck
- Garage
- Basement
- Pool
Property vs Single Family Average in 44721
Price
Taxes
Year Built


 Wheeling Board of REALTORS® All information deemed reliable but not guaranteed. All properties are subject to prior sale, change or withdrawal. Neither listing broker(s) or information provider(s) shall be responsible for any typographical errors, misinformation, misprints and shall be held totally harmless. Listing(s) information is provided for consumer's personal, non-commercial use and may not be used for any purpose other than to identify prospective properties consumers may be interested
