






Address
2354 Frederick Drive, Cuyahoga Falls, OH
Price
$ 289,900
Property Attributes
- MLS#5245801
- TypeSingle Family
- Listing Status Pending
- CountySummit
- CityCuyahoga Falls
- NeighborhoodHeslop Morning View Sub
- Zip44221
- Style
- Year Built1961
- Taxes$ 4467
- Price$ 289,900
- Bedrooms4
- Full Bathrooms1
- Half Bathrooms1
- Sqr Footage1894
- Lot Size0.3175 Acres
Data Source:
MLSNow
Property Description
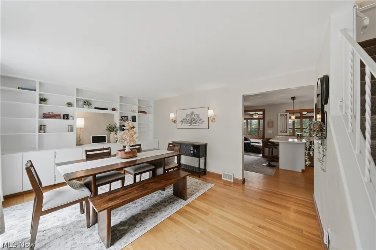
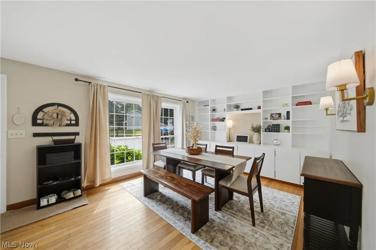
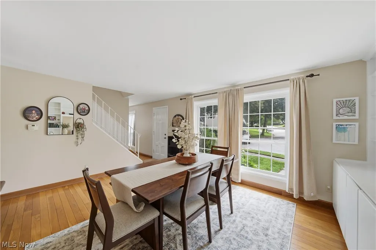
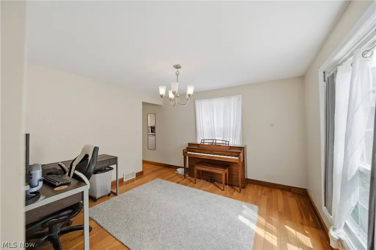
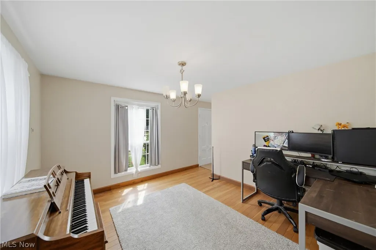
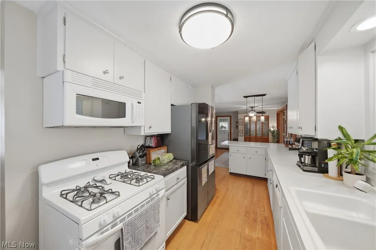
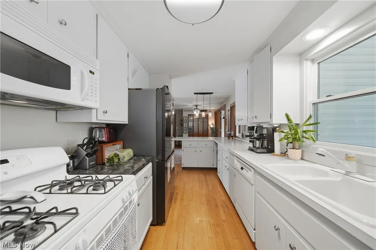
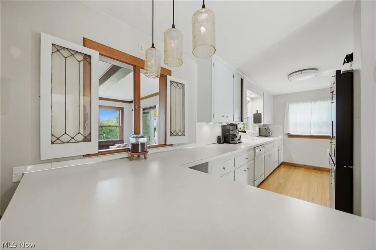
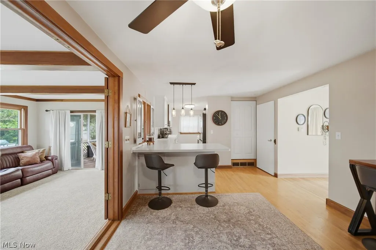
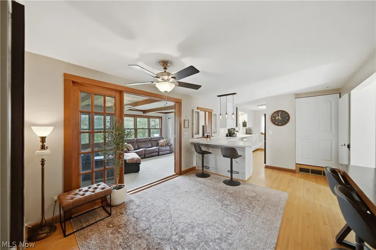
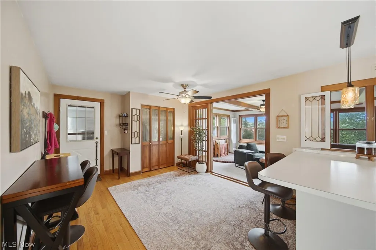
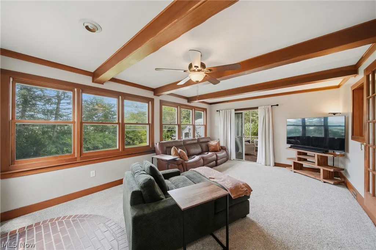
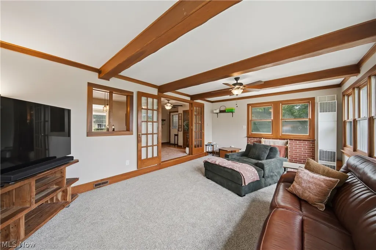
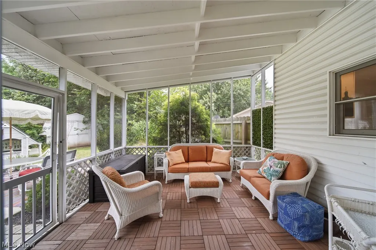
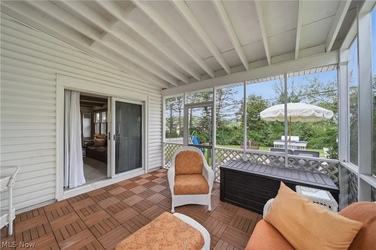
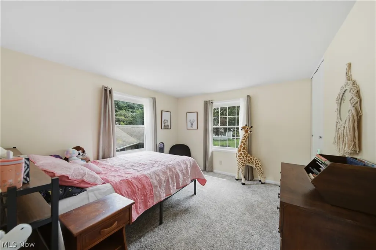
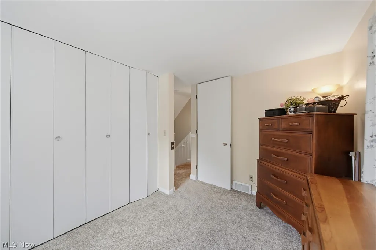
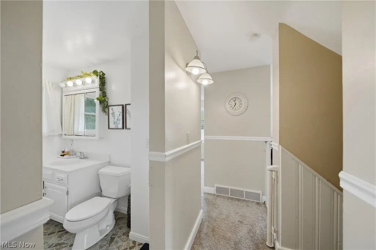
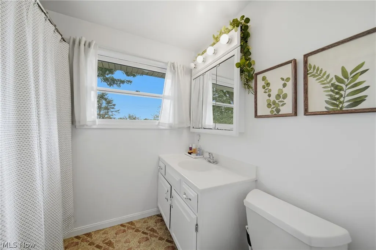
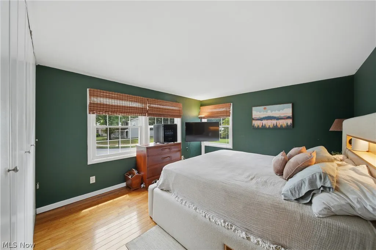
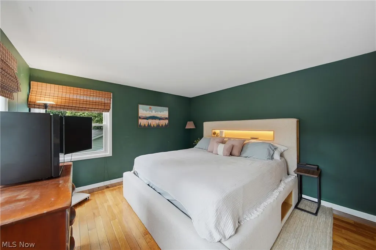
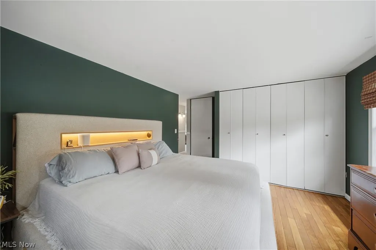
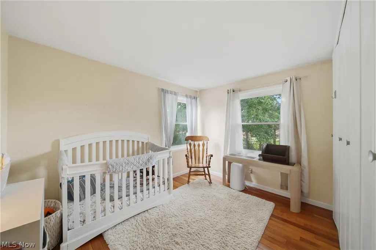
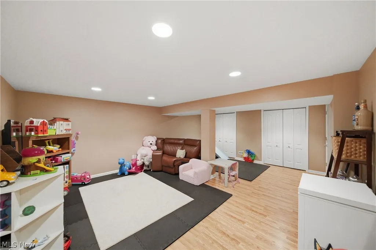
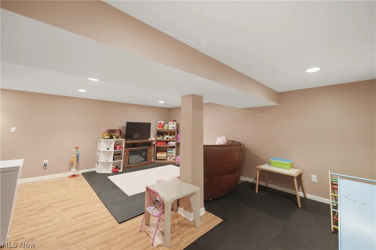
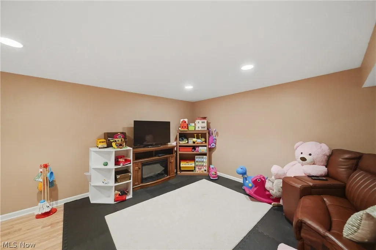
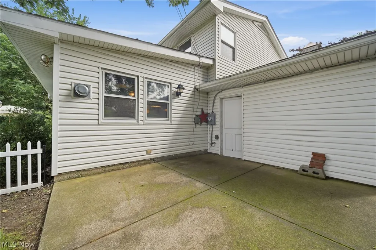
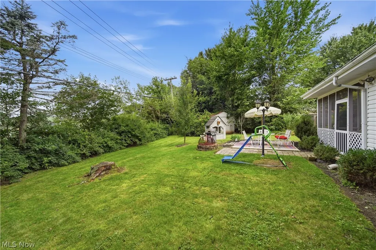
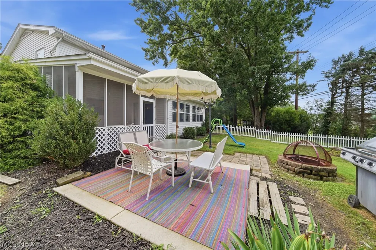
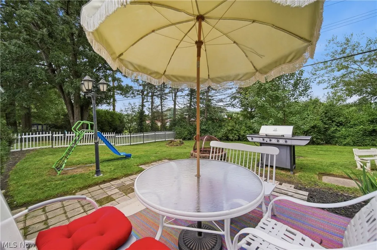
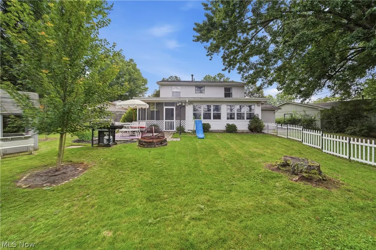
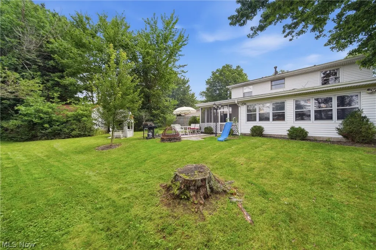
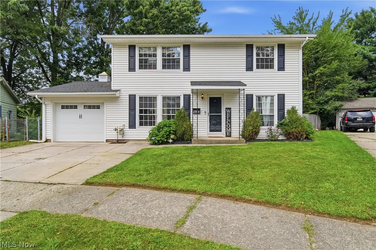
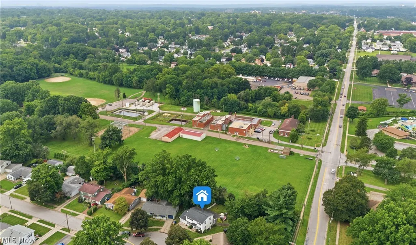
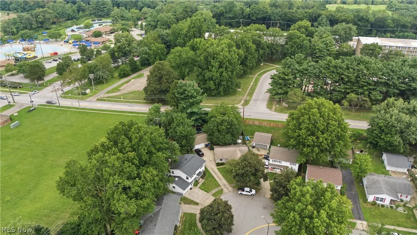
Looking for a well-maintained 4-bedroom colonial situated on a private lot in Cuyahoga Falls? Welcome home! This charming property offers plenty of space, character, and versatility for everyday living and entertaining. Step through the front door into a spacious foyer, where you’re greeted by a formal dining room filled with natural light and beautifully maintained custom wood flooring. Continue into the galley-style kitchen, featuring abundant cabinet and countertop space, along with a convenient breakfast bar—perfect for quick meals or morning coffee. There’s also plenty of room to add a table for an additional eat-in dining area. Just beyond the kitchen, you’ll find a wonderful addition that provides even more living space and creates the perfect spot for relaxing, entertaining, or spending evenings with family. A pass-through window from the kitchen keeps the spaces connected, while an additional screened-in porch overlooks the private backyard and offers a peaceful place to unwind. A spacious formal living room and convenient half bath complete the first floor. Downstairs, the fully finished lower level provides even more usable living space—ideal for a rec room, home office, playroom, workout area, or teen hangout. Upstairs, you’ll find all four generously sized bedrooms, each offering ample closet space, along with a full bathroom. Step outside and discover a backyard made to be enjoyed! The private yard features a concrete patio with plenty of room for outdoor dining, entertaining, playing, or simply relaxing at home. With multiple living spaces, four spacious bedrooms, a finished lower level, screened porch, and a private backyard, this Cuyahoga Falls colonial has so much to offer. Schedule your private showing today and see everything this home has waiting for its next owners!
| Price History | |
|---|---|
| 9/17/2026 | Listed $289,900 |
General Features
| Sewer | Public Sewer |
|---|---|
| Heating | Forced Air,Gas |
| Cooling | Central Air,Ceiling Fan(s) |
| Possession | Other |
| Roof | Asphalt,Fiberglass |
| Garage Spaces | 1 |
| Patio/Porch Features | Rear Porch,Covered,Enclosed,Patio,Porch,Screened |
| Architectural Style | Colonial |
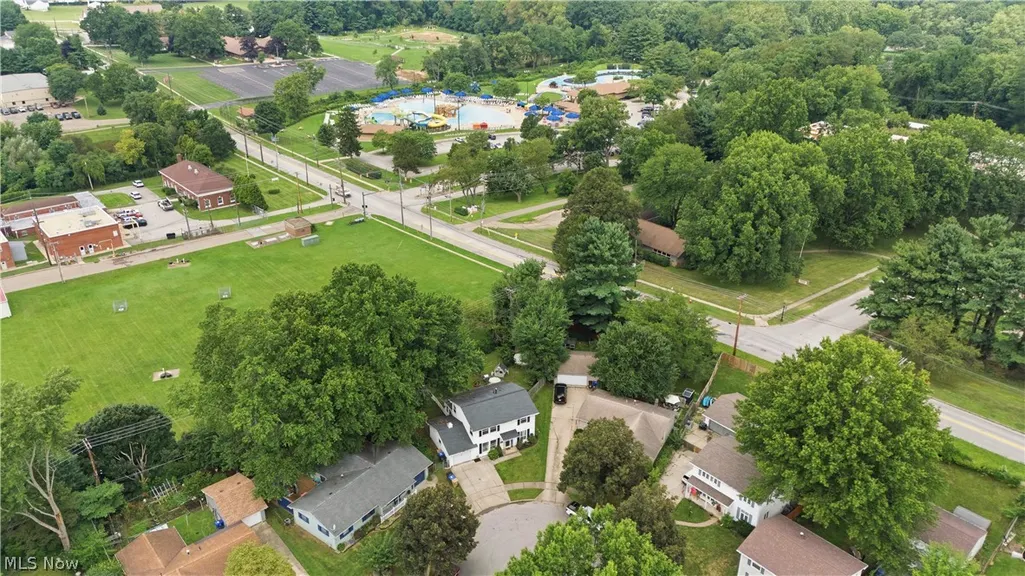
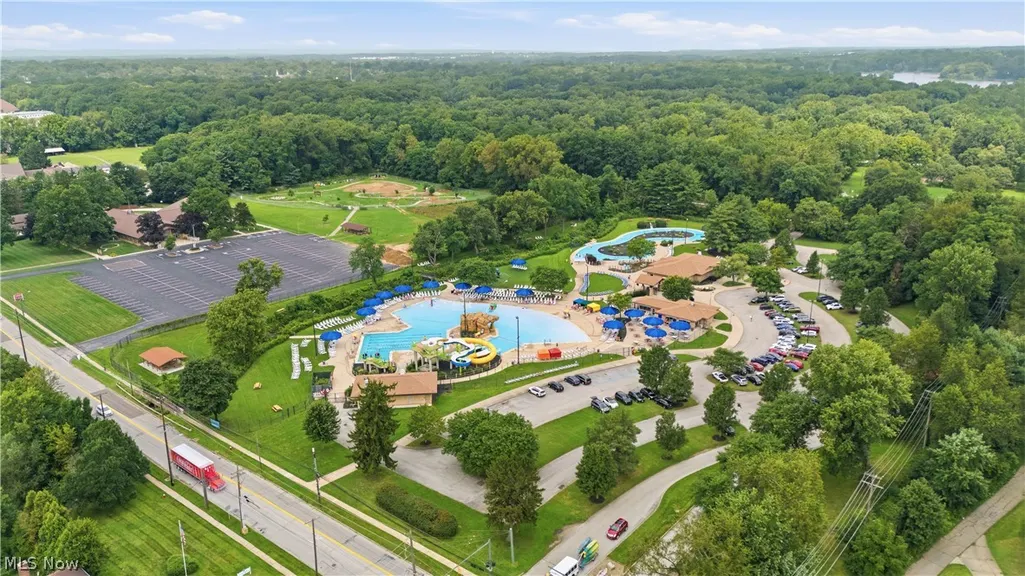
| Pool Features | Community |
| Construction Materials | Vinyl Siding |
| Year Built | 1961 |
| View | Park/Greenbelt,Neighborhood,Trees/Woods |
| Stories Count | 2 |
| Township | Cuyahoga Falls |
| Levels | Two |
| Property Subtype | Single Family Residence |
| Tax Year | 2025 |
| Community Features | Playground,Park,Pool,Sidewalks |
| County | Summit |
| Property Type | Residential |
| HOA | false |
| Attached Garage | true |
| Subdivision Name | Heslop Morning View Sub |
| Facing Direction | East |
| Garage Y/N | true |
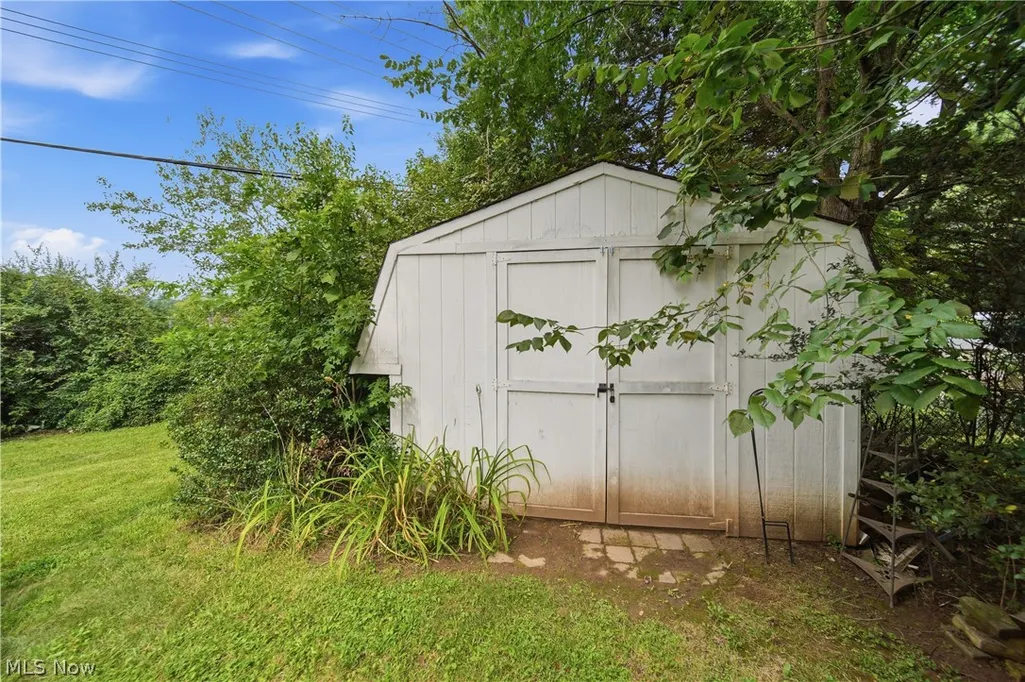
| Other Structures | Outbuilding,Storage |
| Total Rooms | 13 |
| Full Baths | 1 |
| Status | Pending |
| Directions | Munroe Falls Avenue to Issaquah to Frederick |
| ModificationTimestamp | 2026-09-21T13:15:04.257-00:00 |
| City | Cuyahoga Falls |
| High School District | Cuyahoga Falls CSD - 7705 |
| Lot Size Units | Acres |
| Carport Y/N | false |
| Property Attached Y/N | false |
| Land Lease Y/N | false |
| Tax Annual Amount | 4467 |
| Home Warranty Y/N | false |
| Living Area Units | Square Feet |
| Standard Status | Pending |
| Occupancy Type | Owner |
| Middle/Junior School District | Cuyahoga Falls CSD - 7705 |
| Elementary School District | Cuyahoga Falls CSD - 7705 |
| Year Built Source | Public Records |
| Property Sub Type Additional | Single Family Residence |
| PostalCity | CUYAHOGA FALLS |
| Legal Description | HESLOP MORNING VIEW SUB DIV #10 LOT 8 ALL |
Interior Features
| Interior Amenities | Beamed Ceilings,Breakfast Bar,Built-in Features,Ceiling Fan(s),Chandelier,Entrance Foyer,Eat-in Kitchen,High Ceilings,Recessed Lighting,Storage |
|---|---|
| Basement | Full,Finished |
| Total Stories | 2 |
| Basement (Y/N) | true |
| Air Conditioning Y/N | true |
| Heating Y/N | true |
| Window Features | Double Pane Windows |
| Fireplace Y/N | false |
| Above Grade Finished Area | 1894 |
| Half Baths | 1 |
| Laundry Features | In Basement |
| Total Bedrooms | 4 |
| Below Grade Finished Area | 300 |
| Main Level Bathrooms | 1 |
| Below Grade Finished Area Source | Owner |
| Above Grade Finished Area Source | Assessor |
| Total Baths | 2 |
Exterior Features
| Fencing | Back Yard,Fenced |
|---|---|
| Parking Features | Attached,Driveway,Garage Faces Front,Garage,Garage Door Opener,Paved |
| Lot Features | < 1/2 Acre,Back Yard,Cul-De-Sac,Front Yard,Irregular Lot,Landscaped,Private |
| Water Source | Public |
| Lot Size Area | 0.3175 |
| Foundation Details | Block |
| Lot Size Acres | 0.3175 |
| Lot Size Source | Appraiser |
| Waterfront Y/N | false |
Amenities
- Foreclosure
- Views
- Short Sale
- New Construction
- Adult 55+
- Lease To Own
- No HOA Fees
- Furnished
- Primary On Main
- Air Conditioning
- Seller Finance
- Green
- Fixer Upper
- Horse
- Golf
- Fireplace
- Deck
- Garage
- Basement
- Pool
Property vs Single Family Average in 44221
Price
Taxes
Year Built


 Wheeling Board of REALTORS® All information deemed reliable but not guaranteed. All properties are subject to prior sale, change or withdrawal. Neither listing broker(s) or information provider(s) shall be responsible for any typographical errors, misinformation, misprints and shall be held totally harmless. Listing(s) information is provided for consumer's personal, non-commercial use and may not be used for any purpose other than to identify prospective properties consumers may be interested
