
Golf Course







Address
1951 Uniondale Drive, Stow, OH
Price
$ 200,000
Property Attributes
- MLS#5245973
- TypeSingle Family
- Listing Status Active
- CountySummit
- CityStow
- NeighborhoodStow Corners Homesites Allotme
- Zip44224
- Style
- Year Built1926
- Taxes$ 2261
- Price$ 200,000
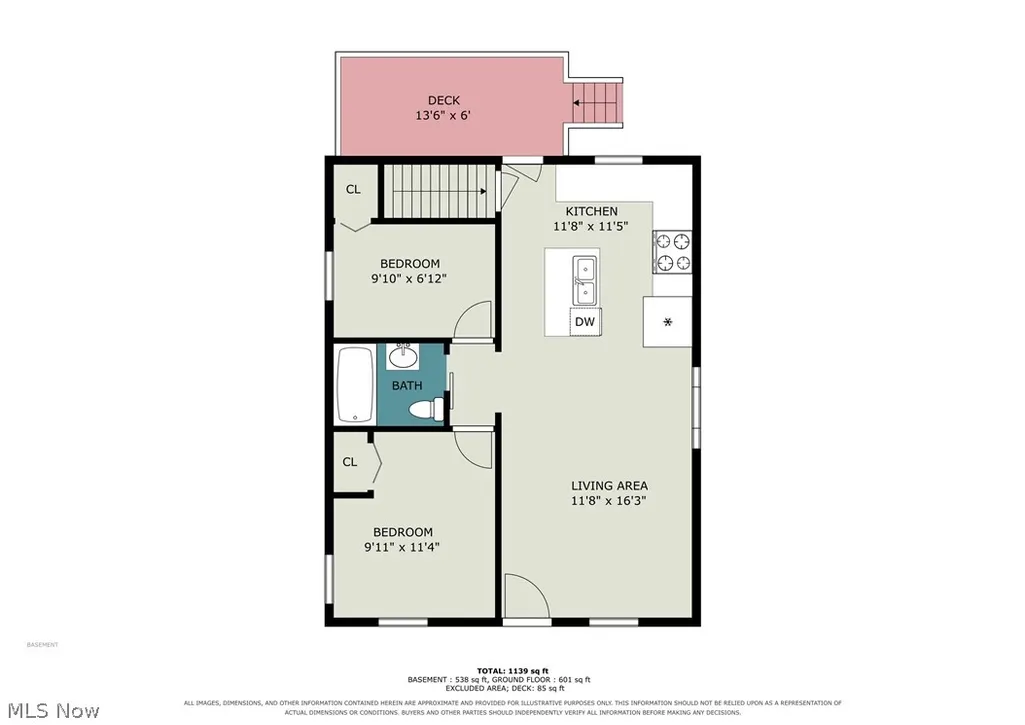
- Bedrooms2
- Full Bathrooms1
- Half Bathrooms0
- Lot Size0.2204 Acres
Data Source:
MLSNow
Property Description
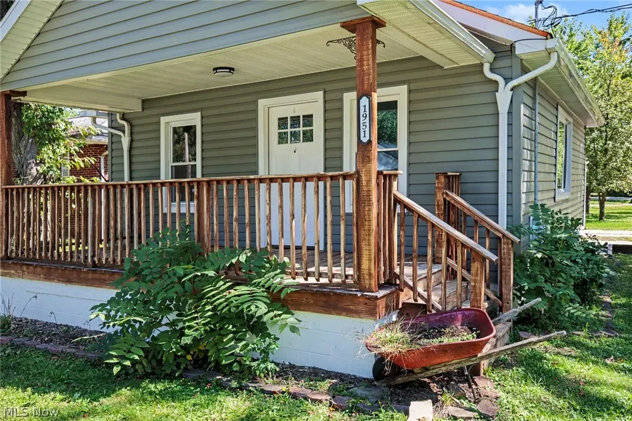
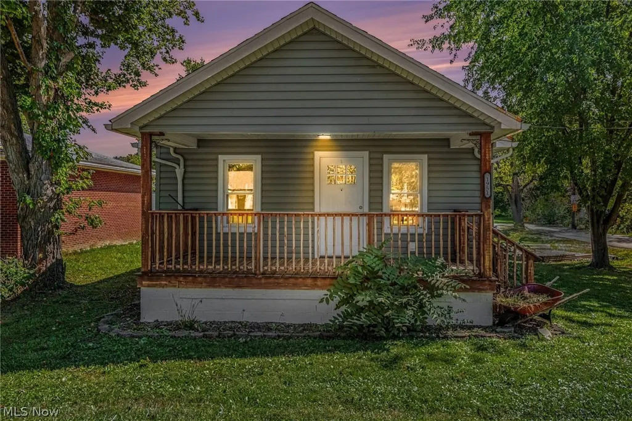
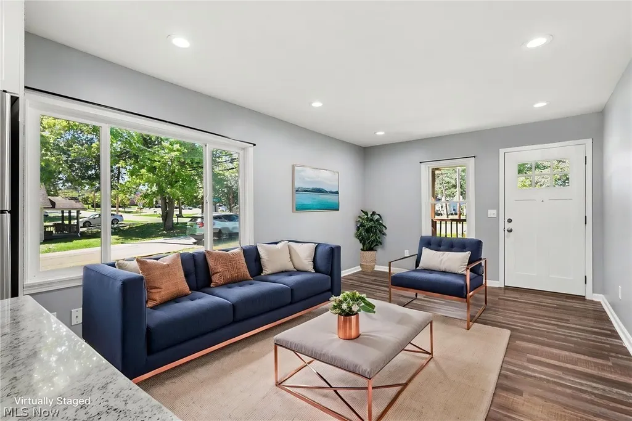
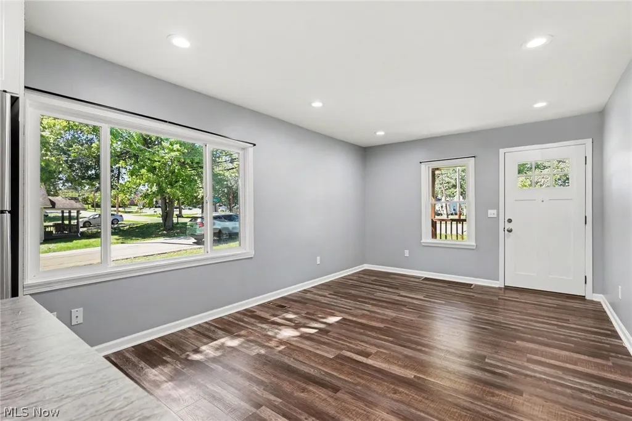
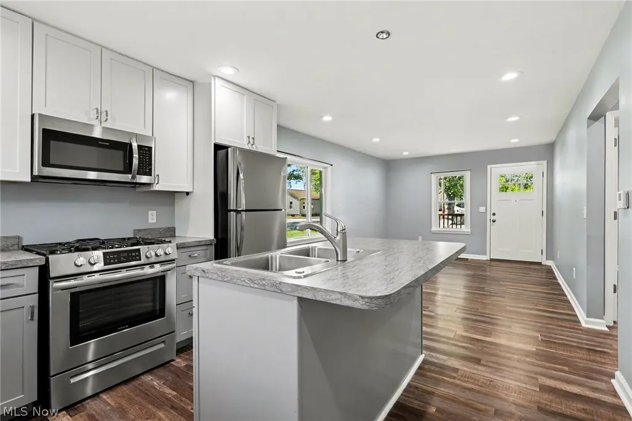
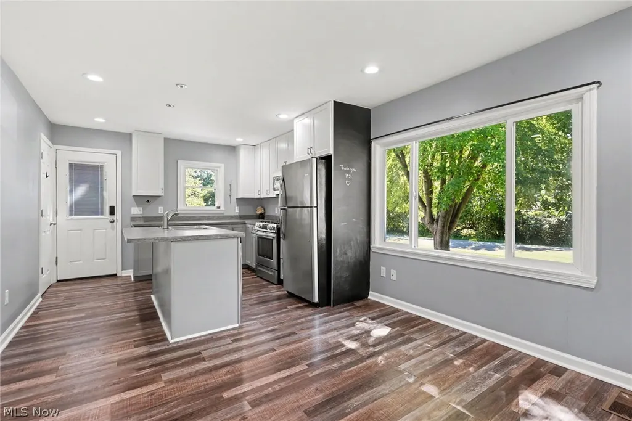
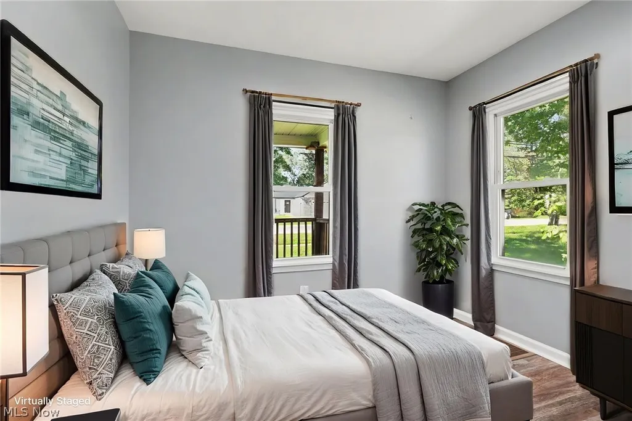
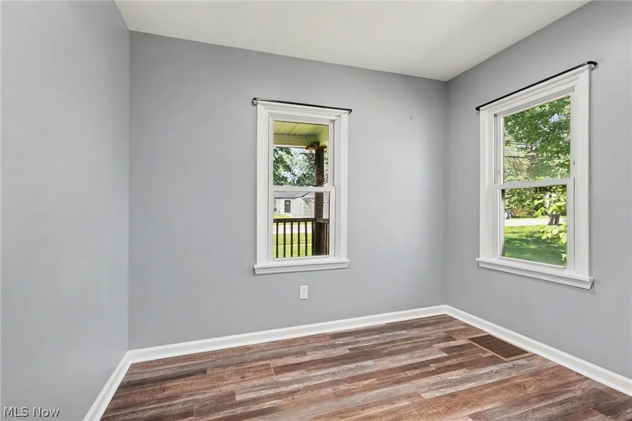
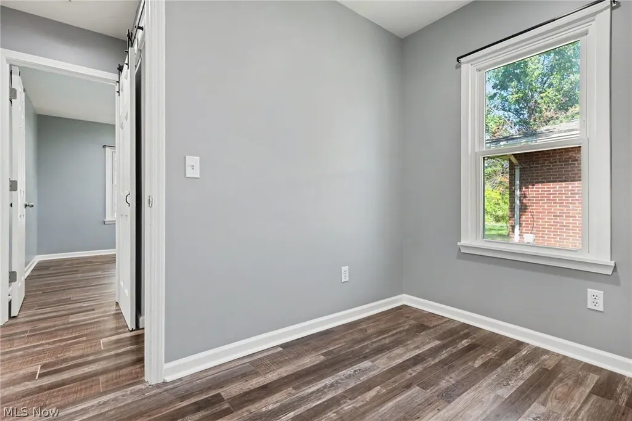
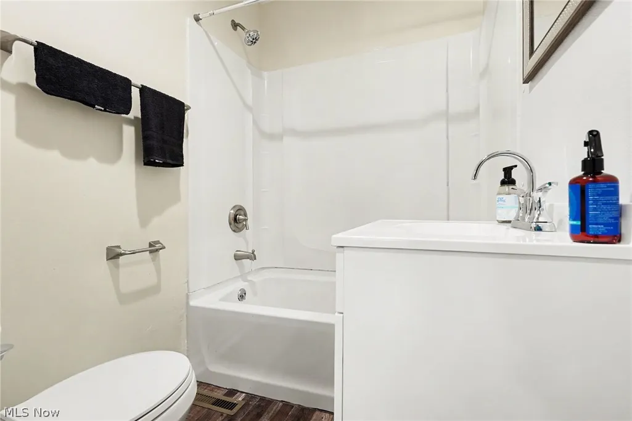
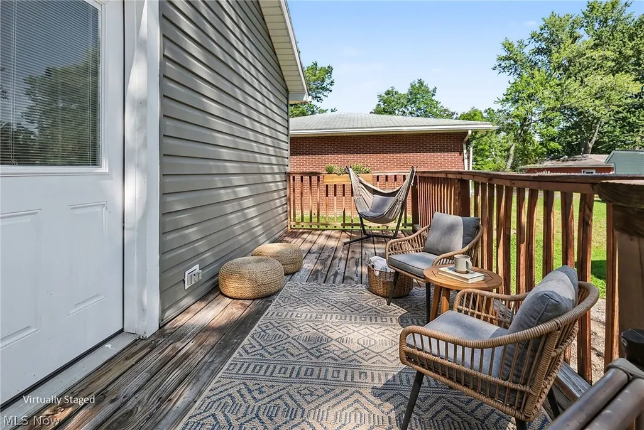
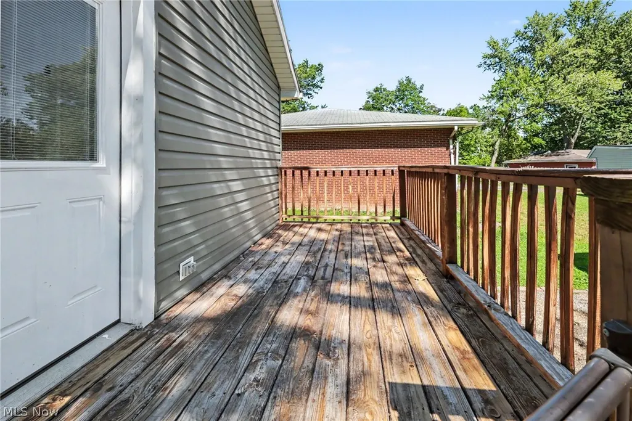
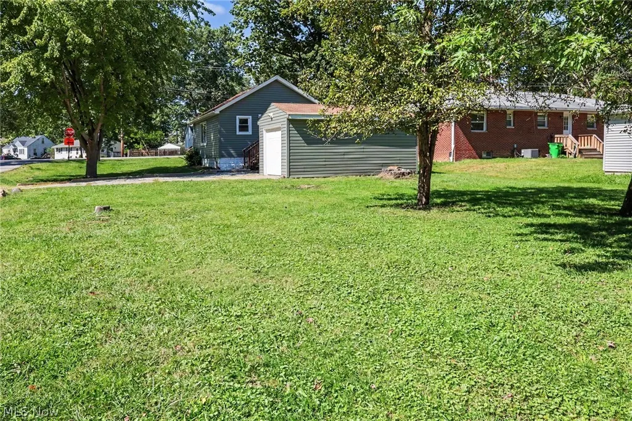
Welcome to this well maintained property at 1951 UNIONDALE! You won't want to miss this one. Close to highway access, Fox Den golf course, Skip playground, and many more local amenities. This property has been well maintained over the years. In 2023 a garage key slot was added and gutter snakes added to the gutters. The gutters also were professionally cleaned and flushed in 2025. A new dishwasher in 2024. New sewer line, new bathroom paint with sink and vanity. Both decks have been professionally pressure washed and sanded. Floors are life proof laminate. All other larger features of home are around 6 years old. Move in ready, and waiting for it's next owner to call it home! Owner is a licensed agent in the state of Ohio.
| Price History | |
|---|---|
| 9/18/2026 | Listed $200,000 |
General Features
| Sewer | Public Sewer |
|---|---|
| Heating | Electric |
| Cooling | Central Air,Electric |
| Possession | Negotiable |
| Roof | Asphalt |
| Appliances | Dryer,Dishwasher,Microwave,Range,Refrigerator,Washer |
| Garage Spaces | 1 |
| Patio/Porch Features | Covered,Deck,Front Porch |
| Architectural Style | Other |
| Construction Materials | Foam Insulation,Vinyl Siding |
| Year Built | 1926 |
| Stories Count | 1 |
| Township | Stow |
| Levels | One |
| Property Subtype | Single Family Residence |
| Tax Year | 2025 |
| County | Summit |
| Property Type | Residential |
| HOA | false |
| Attached Garage | false |
| Subdivision Name | Stow Corners Homesites Allotme |
| Garage Y/N | true |
| Full Baths | 1 |
| Status | Active |
| Directions | Off of route 8 Graham road exit. Take Graham road to the light by Marc's. Turn left at the light onto Darrow road. Turn right at the first light onto Stow road and Uniondale drive is on the right. The house is on the corner on the left. |
| ModificationTimestamp | 2026-09-21T17:06:38.820-00:00 |
| City | Stow |
| Disclosures | Owner Is Listing Agent,Principal is Real Estate Licensed |
| High School District | Stow-Munroe Falls CS - 7714 |
| Lot Size Units | Acres |
| Carport Y/N | false |
| Land Lease Y/N | false |
| Tax Annual Amount | 2261 |
| Home Warranty Y/N | false |
| Property Condition | Updated/Remodeled |
| Living Area Units | Square Feet |
| Standard Status | Active |
| Middle/Junior School District | Stow-Munroe Falls CS - 7714 |
| Elementary School District | Stow-Munroe Falls CS - 7714 |
| Year Built Source | Owner |
| Property Sub Type Additional | Single Family Residence |
| PostalCity | STOW |
| Legal Description | STOW COR HOMESITES LOT 6 ALL |
Interior Features
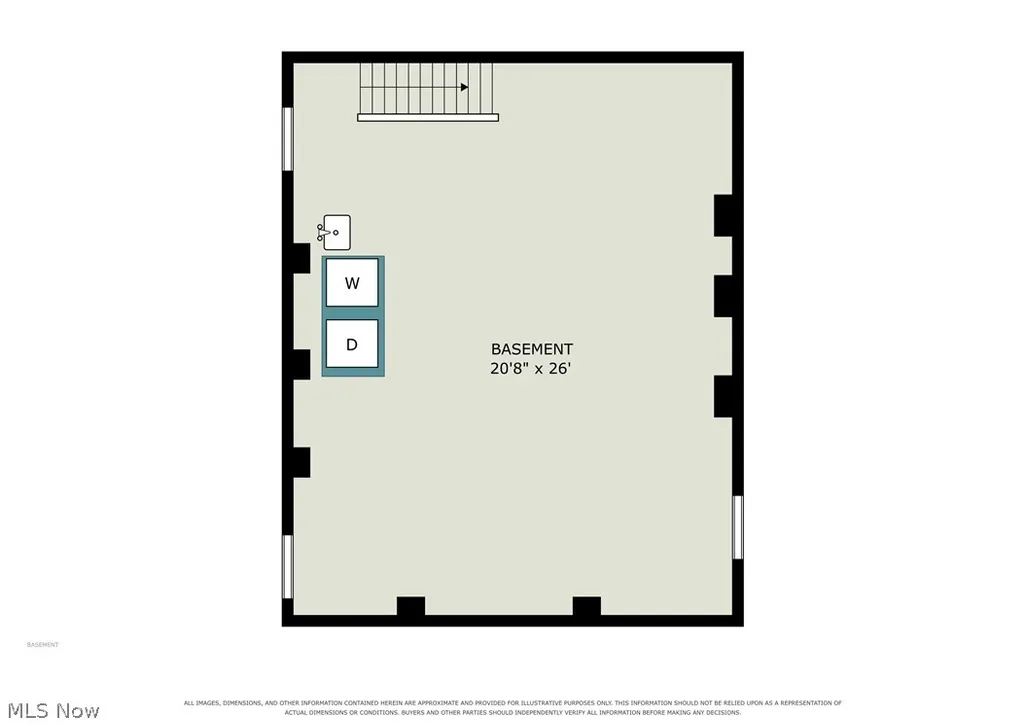
| Basement | Unfinished,Sump Pump |
|---|---|
| Basement (Y/N) | true |
| Air Conditioning Y/N | true |
| Heating Y/N | true |
| Fireplace Y/N | false |
| Laundry Features | In Bathroom |
| Total Bedrooms | 2 |
| Main Level Bedrooms | 1 |
| Main Level Bathrooms | 1 |
| Total Baths | 1 |
Exterior Features
| Parking Features | Driveway,Detached,Garage,Garage Door Opener |
|---|---|
| Lot Features | Back Yard,Corner Lot,Near Golf Course |
| Water Source | Public |
| Lot Size Area | 0.2204 |
| Lot Size Acres | 0.2204 |
| Lot Size Source | Public Records |
| Waterfront Y/N | false |
Amenities
- Foreclosure
- Views
- Short Sale
- New Construction
- Adult 55+
- Lease To Own
- No HOA Fees
- Furnished
- Primary On Main
- Air Conditioning
- Seller Finance
- Green
- Fixer Upper
- Horse
- Golf
- Fireplace
- Deck
- Garage
- Basement
- Pool
Property vs Single Family Average in 44224
Price
Taxes
Year Built

 © MLS Now, INC - Northern Ohio Regional Multiple Listing Service All information deemed reliable but not guaranteed. All properties are subject to prior sale, change or withdrawal. Neither listing broker(s) or information provider(s) shall be responsible for any typographical errors, misinformation, misprints and shall be held totally harmless. Listing(s) information is provided for consumer's personal, non-commercial use and may not be used for any purpose other than to identify prospective
 Wheeling Board of REALTORS® All information deemed reliable but not guaranteed. All properties are subject to prior sale, change or withdrawal. Neither listing broker(s) or information provider(s) shall be responsible for any typographical errors, misinformation, misprints and shall be held totally harmless. Listing(s) information is provided for consumer's personal, non-commercial use and may not be used for any purpose other than to identify prospective properties consumers may be interested
