













Address
1544 Arndale Road, Stow, OH
Price
$ 405,900
Property Attributes
- MLS#5246359
- TypeSingle Family
- Listing Status Active
- CountySummit
- CityStow
- NeighborhoodStow
- Zip44224
- Style
- Year Built1990
- Taxes$ 5612
- Price$ 405,900
- Bedrooms3
- Full Bathrooms3
- Half Bathrooms0
- Sqr Footage1784
- Lot Size1.06 Acres
Data Source:
MLSNow
Property Description
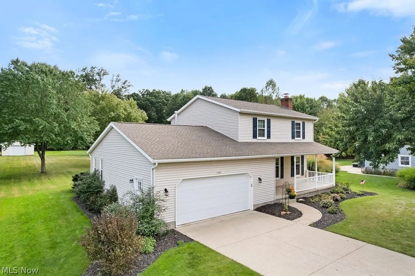
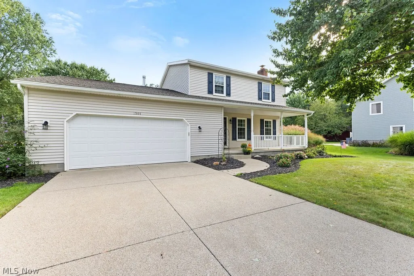
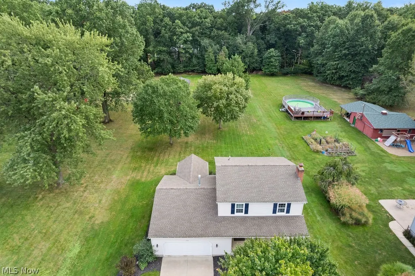
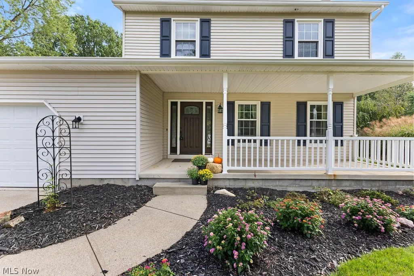
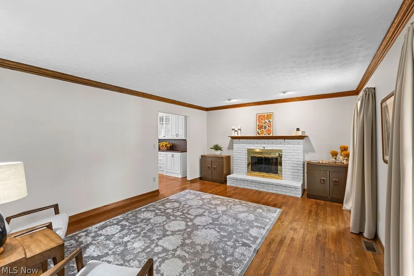
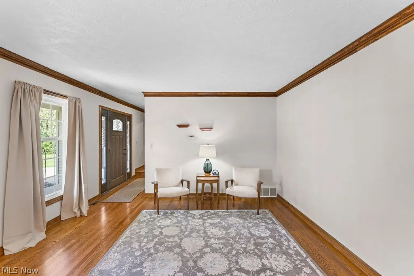
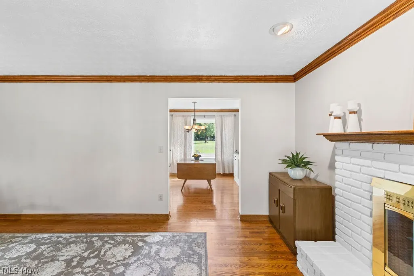
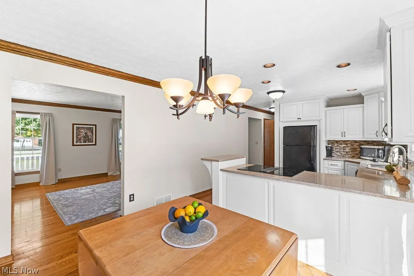
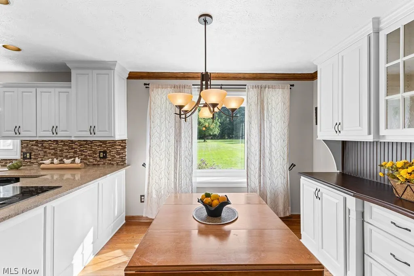
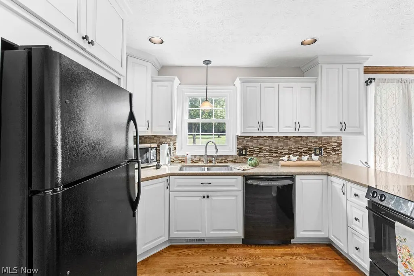
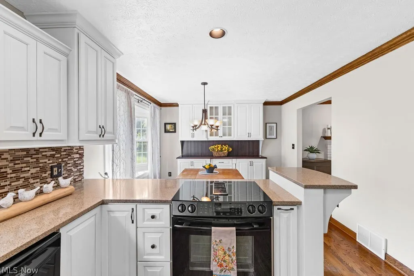
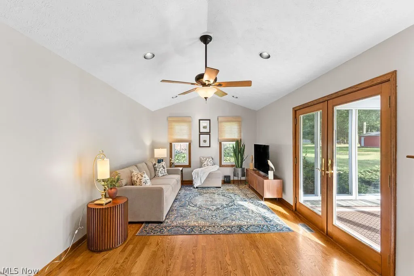
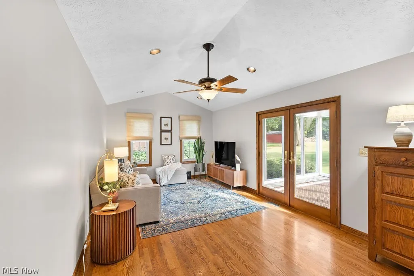
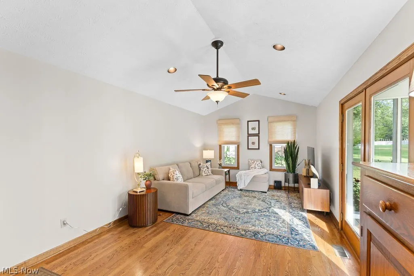
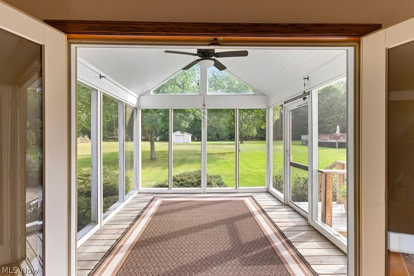
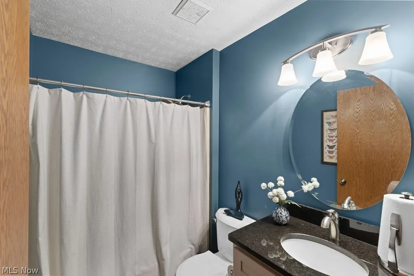
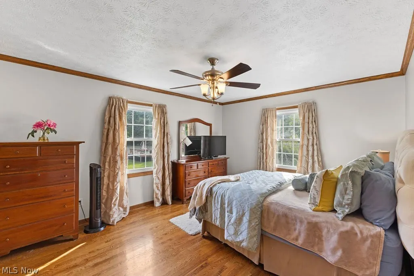
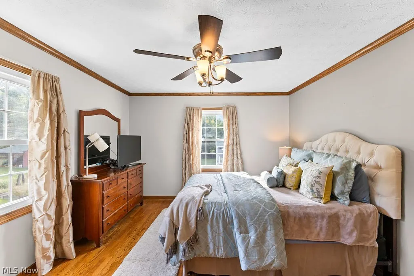
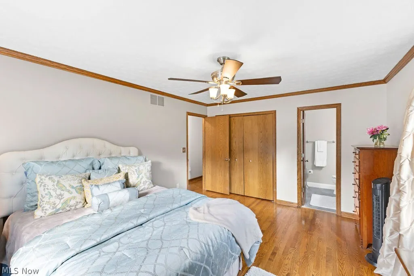
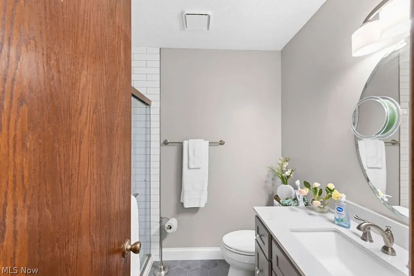
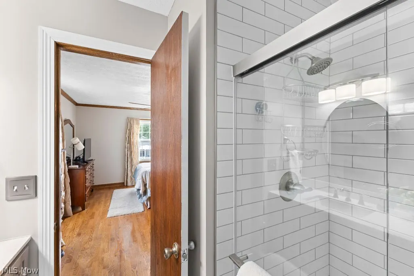
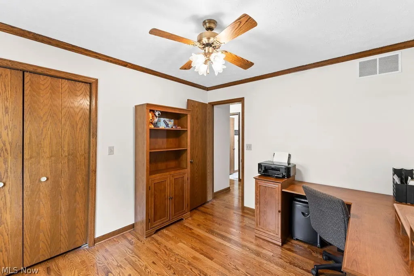
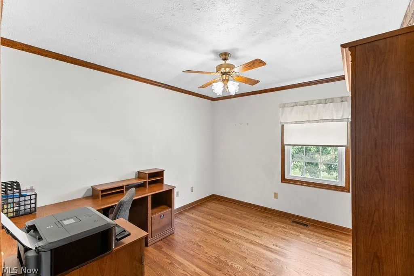
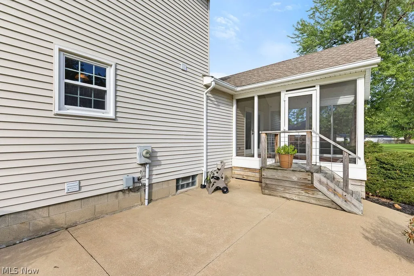
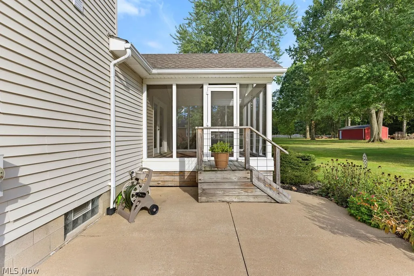
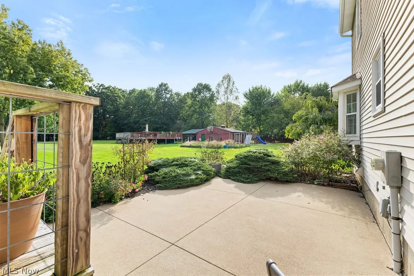
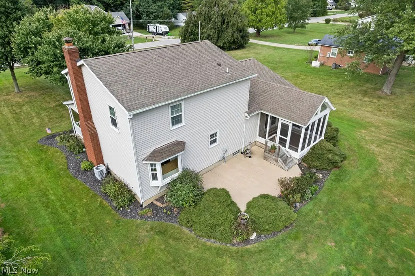
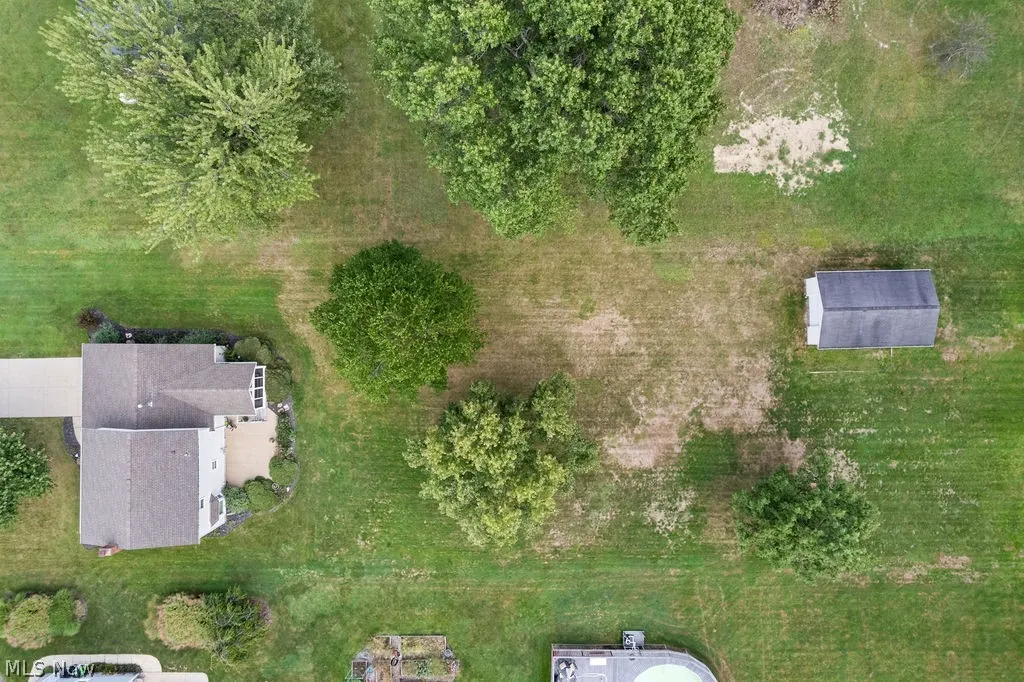
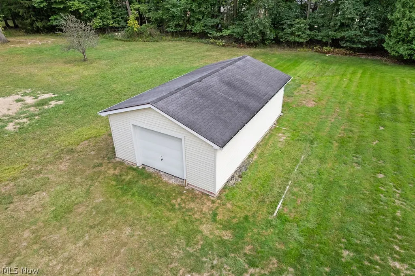
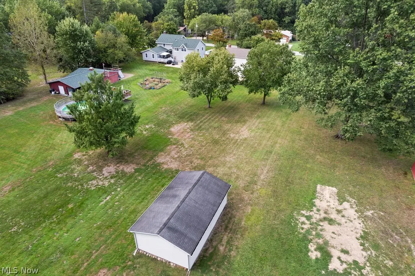
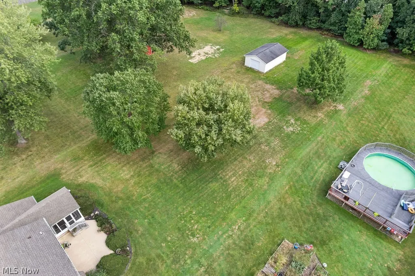
WHAT A BEAUTY! This 1990 custom Colonial has been beautifully updated and offers an incredible combination of style, space, and outdoor living. The inviting large front porch welcomes you into this 3-bedroom, 3-full-bath home, including a convenient first-floor full bath. Hardwood floors flow throughout the first and second levels. The spacious family room features vaulted ceilings and opens to a wonderful screened porch overlooking the stamped-concrete patio and beautiful approximately 1-acre lot. The large storage building provides plenty of room for lawn equipment, tools, and all those extras, keeping your two-car garage organized. You will love the renovated kitchen with stunning cabinetry, upgraded appliances, and a separate eating area with cabinetry, countertop, glass-front cabinets, and additional base cabinets. The formal living room showcases crown molding and a fireplace (cleaned in 2026) and opens beautifully to the eat-in kitchen. All three bathrooms have been updated. The owner's suite features a completely renovated bath with a gorgeous walk-in shower accented by subway tile. Additional updates include the front door, central air, a 2022 hot water tank, and a 2026 furnace. Washer and dryer: 2026; windows: 2006!
| Price History | |
|---|---|
| 9/18/2026 | Listed $405,900 |
General Features
| Sewer | Public Sewer |
|---|---|
| Heating | Forced Air,Gas |
| Cooling | Central Air,Ceiling Fan(s) |
| Possession | Negotiable |
| Roof | Asphalt |
| Appliances | Dryer,Dishwasher,Disposal,Humidifier,Microwave,Range,Refrigerator,Washer |
| Garage Spaces | 2 |
| Patio/Porch Features | Enclosed,Front Porch,Patio,Porch,Screened |
| Architectural Style | Colonial |
| Security Features | Carbon Monoxide Detector(s),Smoke Detector(s) |
| Construction Materials | Vinyl Siding |
| Year Built | 1990 |
| Stories Count | 2 |
| Township | Stow |
| Levels | Two |
| Property Subtype | Single Family Residence |
| Tax Year | 2025 |
| County | Summit |
| Property Type | Residential |
| HOA | false |
| Attached Garage | true |
| Subdivision Name | Stow |
| Garage Y/N | true |
| Other Structures | Outbuilding,Storage |
| Total Rooms | 9 |
| Full Baths | 3 |
| Status | Active |
| Directions | off route 91 |
| ModificationTimestamp | 2026-09-21T20:43:32.440-00:00 |
| City | Stow |
| High School District | Stow-Munroe Falls CS - 7714 |
| Lot Size Units | Acres |
| Carport Y/N | false |
| Property Attached Y/N | false |
| Land Lease Y/N | false |
| Tax Annual Amount | 5612 |
| Home Warranty Y/N | false |
| Living Area Units | Square Feet |
| Standard Status | Active |
| Occupancy Type | Owner |
| Middle/Junior School District | Stow-Munroe Falls CS - 7714 |
| Elementary School District | Stow-Munroe Falls CS - 7714 |
| Year Built Source | Public Records |
| Virtual Tour | https://youtu.be/rLrVhFLSRao |
| Property Sub Type Additional | Single Family Residence |
| PostalCity | STOW |
| Legal Description | SV-LOT 64 S OF W ARNDALE RD 100.03 FT FRT 1.10 AC |
Interior Features
| Interior Amenities | Built-in Features,Ceiling Fan(s),Chandelier,Crown Molding,Entrance Foyer,Eat-in Kitchen,Granite Counters,Kitchen Island,Pantry,Recessed Lighting,Storage,Natural Woodwork,Walk-In Closet(s) |
|---|---|
| Basement | Full,Storage Space,Unfinished,Sump Pump |
| Total Fireplaces | 1 |
| Fireplace Features | Living Room,Raised Hearth,Wood Burning |
| Total Stories | 2 |
| Basement (Y/N) | true |
| Air Conditioning Y/N | true |
| Heating Y/N | true |
| Window Features | Double Pane Windows |
| Fireplace Y/N | true |
| Above Grade Finished Area | 1784 |
| Laundry Features | Washer Hookup,Gas Dryer Hookup,In Basement,Laundry Room,Laundry Tub,Sink |
| Total Bedrooms | 3 |
| Main Level Bathrooms | 1 |
| Above Grade Finished Area Source | Assessor |
| Total Baths | 3 |
Exterior Features
| Exterior Amenities | Private Entrance,Private Yard |
|---|---|
| Parking Features | Attached,Concrete,Driveway,Electricity,Garage Faces Front,Garage,Garage Door Opener,Inside Entrance,Private |
| Lot Features | Cleared,City Lot,Flat,Front Yard,Landscaped,Level,Private,Few Trees |
| Water Source | Public |
| Lot Size Area | 1.06 |
| Foundation Details | Block |
| Lot Dimensions | 100 x 460 |
| Lot Size Acres | 1.06 |
| Lot Size Source | Assessor |
| Waterfront Y/N | false |
Amenities
- Foreclosure
- Views
- Short Sale
- New Construction
- Adult 55+
- Lease To Own
- No HOA Fees
- Furnished
- Primary On Main
- Air Conditioning
- Seller Finance
- Green
- Fixer Upper
- Horse
- Golf
- Fireplace
- Deck
- Garage
- Basement
- Pool
Property vs Single Family Average in 44224
Price
Taxes
Year Built


 Wheeling Board of REALTORS® All information deemed reliable but not guaranteed. All properties are subject to prior sale, change or withdrawal. Neither listing broker(s) or information provider(s) shall be responsible for any typographical errors, misinformation, misprints and shall be held totally harmless. Listing(s) information is provided for consumer's personal, non-commercial use and may not be used for any purpose other than to identify prospective properties consumers may be interested
