
Primary on Main




Address
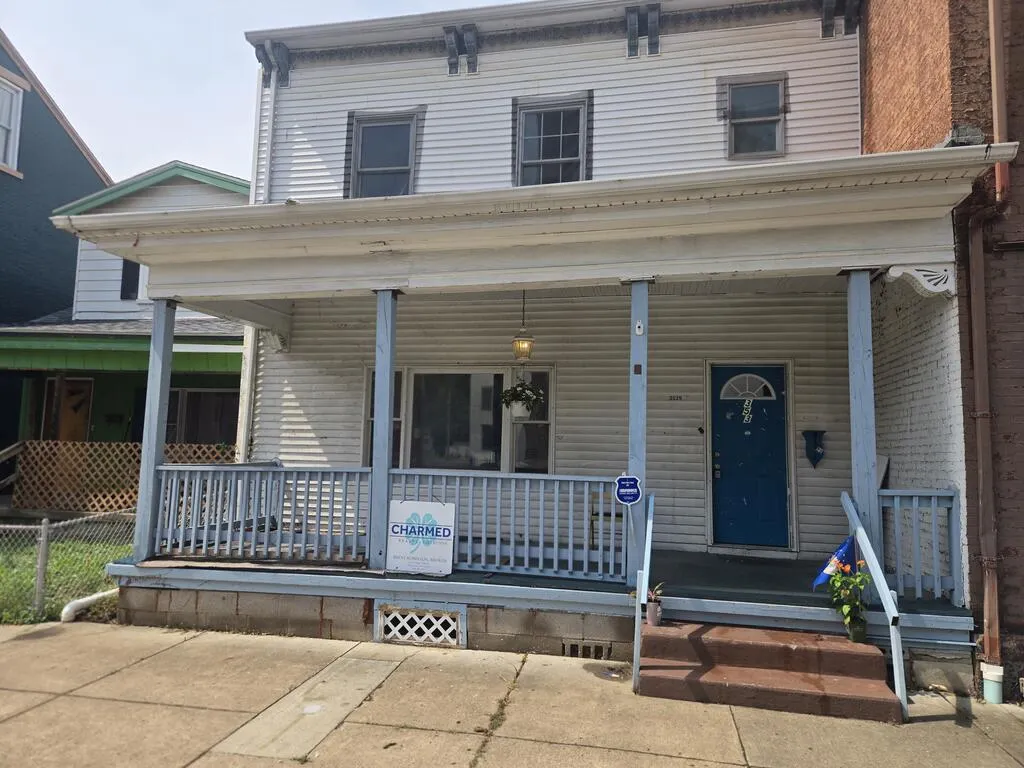
3539 Eoff Street, Wheeling, WV
Price
$ 105,000
Property Attributes
- MLS#145246
- TypeSingle Family
- Listing Status Active
- CountyOhio
- CityWheeling
- AreaSouth Wheeling
- Zip26003
- StyleContemporary
- Year Built1900
- Taxes$ 478
- Price$ 105,000
- Bedrooms3
- Full Bathrooms2
- Half Bathrooms0
- Sqr Footage3198
- Lot Size0.0574 Acres
Data Source:
Wheeling Board of REALTORS® (WWVMLS)
Property Description
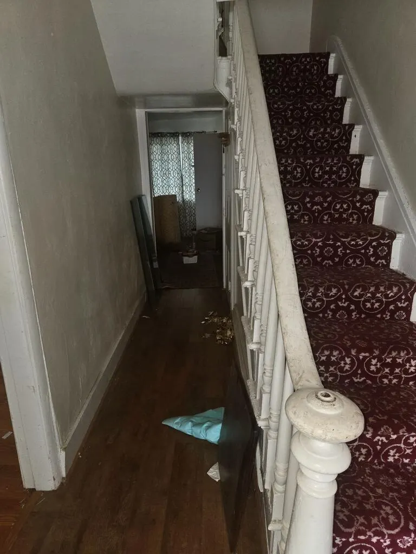
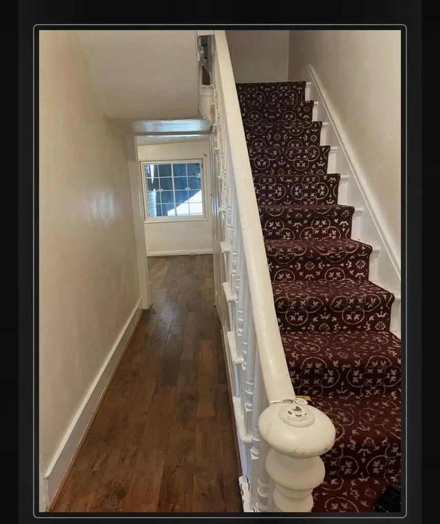
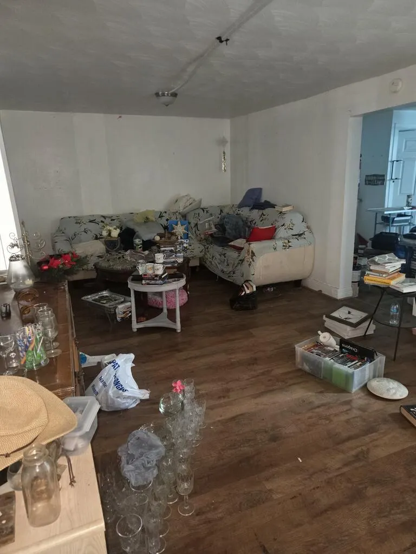
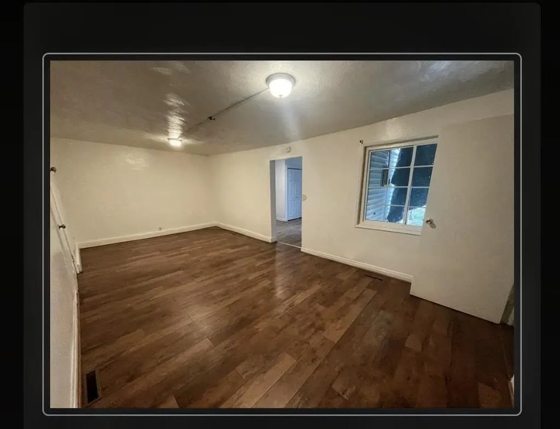
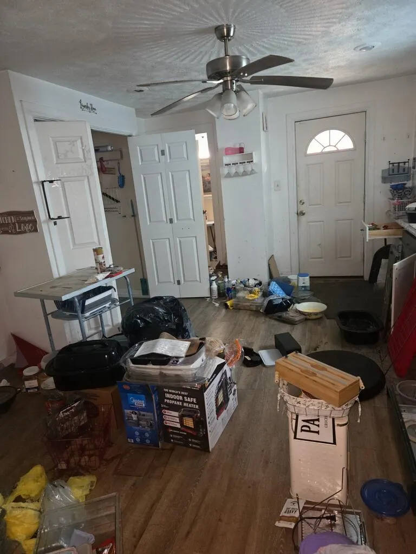
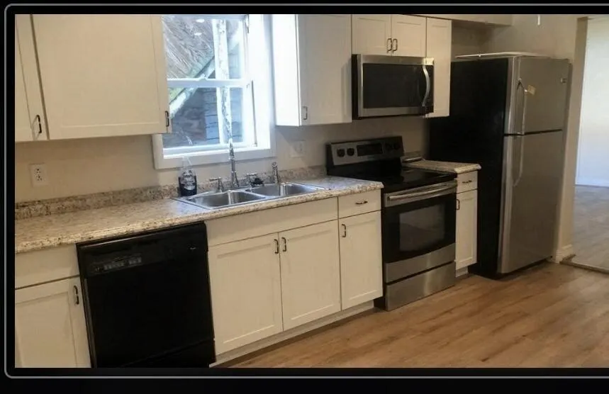
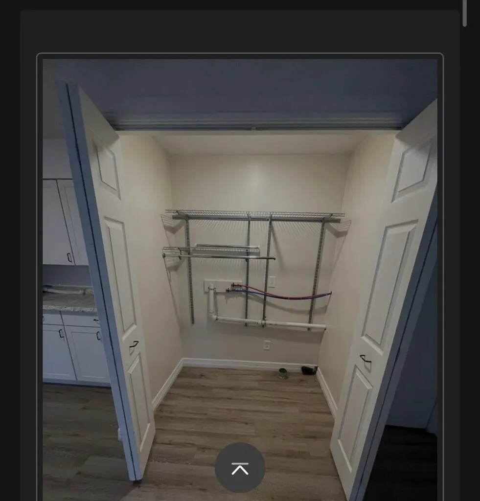
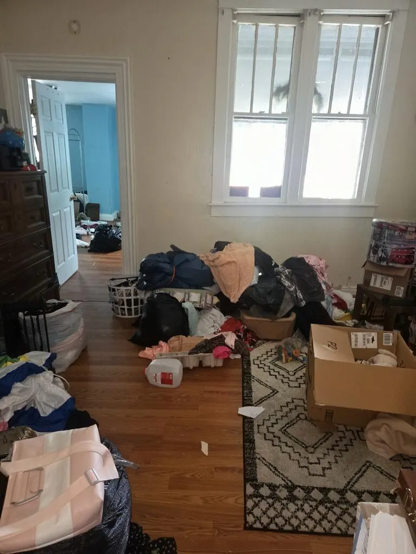
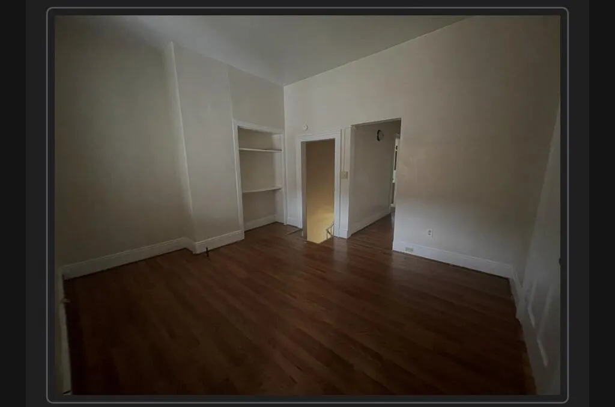
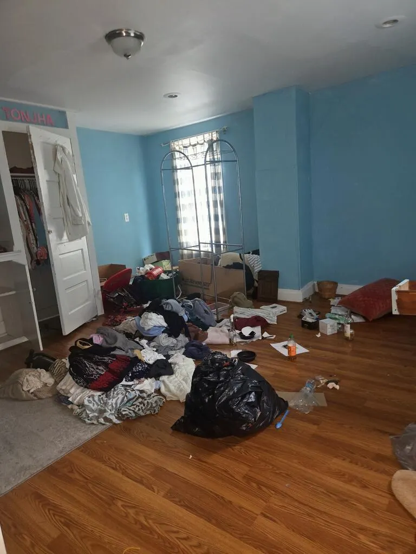
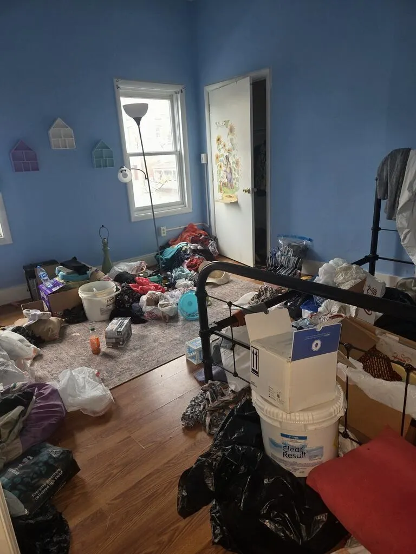
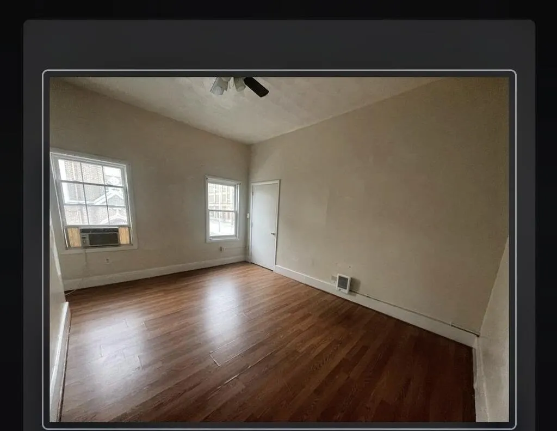
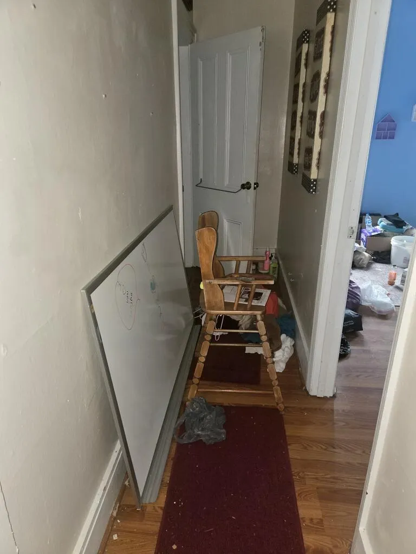
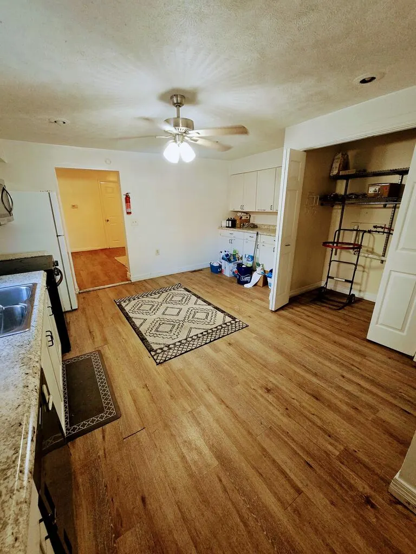
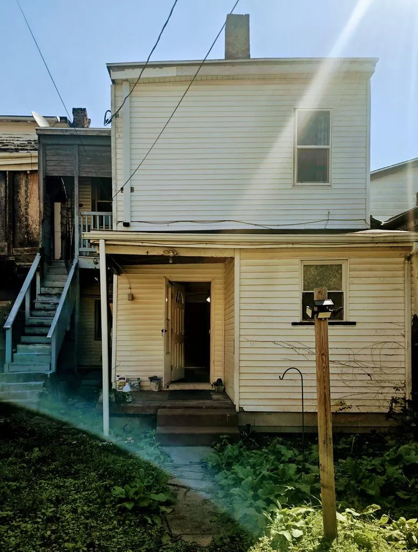
GREAT HOME OR INVESTMENT OPPORTUNITY! Looking for a home with space and potential? This 3-bedroom, 2-bathroom property has plenty to offer! Large eat-in kitchen, Convenient first-floor laundry, Huge backyard, Newer windows and Great layout with room to make it your own. Whether you're looking for a place to call home or a solid investment property, this one is worth a look!
| Price History | |
|---|---|
| 8/18/2026 | Listed $105,000 |
General Features
| Sewer | City |
|---|---|
| Heating | Electric,Natural Gas |
| Cooling | Window Unit(s),Ceiling Fan(s) |
| Possession | Close Of Escrow |
| Roof | Shingle |
| Zoning | Residential |
| Construction Materials | Aluminum Siding |
| Year Built | 1900 |
| Tax Year | 2025 |
| Parcel Number | 0112 |
| County | Ohio |
| Property Type | Residential |
| Attached Garage | false |
| Garage Y/N | false |
| Status | Active |
| Directions | Downtown Wheeling to Eoff Street in South Wheeling. Across from Trinity Lutheran Church & Behind Kepner;'s Funeral Home. |
| City | Wheeling |
| Disclosures | No |
| MLS Area | South Wheeling |
| Lot Size Units | Square Feet |
| Lot Size Square Feet | 2500 |
| Virtual Tour | https://tour.usamls.net/3539-Eoff-Street-Wheeling-WV-26003/unbranded |
| Building Area Units | Square Feet |
| Living Area Units | Square Feet |
| Standard Status | Active |
| Tax Lot | UK |
| Freehold | BBO,IDX |
| Utilities | Cable Available |
| High School District | Ohio County |
| Concessions | No |
| Middle/Junior School District | Ohio County |
| Elementary School District | Ohio County |
| Appliances | Electric Water Heater,Cooktop,Dishwasher,Microwave,Refrigerator |
| Patio/Porch Features | Porch |
| Architectural Style | Contemporary |
| Levels | Two |
| Total Rooms | 9 |
| Full Baths | 2 |
| Occupancy Type | Vacant |
| First Bedroom Level | Second |
| First Bedroom Width | 9 |
Interior Features
| Basement | Cellar |
|---|---|
| Air Conditioning Y/N | true |
| Heating Y/N | true |
| Fireplace Y/N | false |
| Below Grade Finished Area Unit Type | Square Feet |
| Above Grade Finished Area Unit Type | Square Feet |
| Interior Amenities | 1st Floor Bedroom,Pantry,Walk-In Closet(s) |
| Flooring | Hardwood |
| Fireplace Features | None |
| Kitchen Level | First |
| Above Grade Finished Area | 2398 |
| Laundry Features | 1st Floor Laundry |
| Total Bedrooms | 3 |
| Living Room Level | First |
| Total Baths | 2 |
| Kitchen Area | 180 |
| Kitchen Description | Window Treatments (None),Flooring (Laminate) |
| Kitchen Length | 15 |
| Kitchen Width | 12 |
| Primary on Main | 150 |
| Second Bedroom Length | 15 |
| Second Bedroom Width | 10 |
| Dining Room Area | 13 |
| Dining Room Width | 11 |
| Living Room Area | 210 |
| Living Room Length | 15 |
| Living Room Width | 14 |
| Dining Room Level | First |
| Dining Room Area | 143 |
| Second Bedroom Level | Second |
| Bathroom 1 Level | First |
| Bathroom 2 Level | Second |
| Bedroom 3 Area | 195 |
| Bedroom 3 Length | 13 |
| Bedroom 3 Width | 15 |
| Bedroom 3 Level | Second |
Exterior Features
| Water Source | City |
|---|---|
| Lot Size Area | 2500 |
| Foundation Details | Stone |
| Building Area Total | 3198 |
| Lot Size Acres | 0.0574 |
| Horse Y/N | false |
| Parking Features | None,No Driveway |
| Lot Dimensions | 100x25 |
| Fencing | Fenced |
Amenities
- Foreclosure
- Views
- Short Sale
- New Construction
- Adult 55+
- Lease To Own
- No HOA Fees
- Furnished
- Primary On Main
- Air Conditioning
- Seller Finance
- Green
- Fixer Upper
- Horse
- Golf
- Fireplace
- Deck
- Garage
- Basement
- Pool
Property vs Single Family Average in 26003
Price
Taxes
Year Built
 © MLS Now, INC - Northern Ohio Regional Multiple Listing Service All information deemed reliable but not guaranteed. All properties are subject to prior sale, change or withdrawal. Neither listing broker(s) or information provider(s) shall be responsible for any typographical errors, misinformation, misprints and shall be held totally harmless. Listing(s) information is provided for consumer's personal, non-commercial use and may not be used for any purpose other than to identify prospective
 Wheeling Board of REALTORS® All information deemed reliable but not guaranteed. All properties are subject to prior sale, change or withdrawal. Neither listing broker(s) or information provider(s) shall be responsible for any typographical errors, misinformation, misprints and shall be held totally harmless. Listing(s) information is provided for consumer's personal, non-commercial use and may not be used for any purpose other than to identify prospective properties consumers may be interested
