





Address
8935 Oberlin Road, Elyria, OH
Price
$ 395,000
Property Attributes
- MLS#5227986
- TypeSingle Family
- Listing Status Active
- CountyLorain
- CityElyria
- NeighborhoodAmherst
- Zip44035
- Style
- Year Built1990
- Taxes$ 5195
- Price$ 395,000
- Bedrooms3
- Full Bathrooms2
- Half Bathrooms1
- Sqr Footage2131
- Lot Size5 Acres
Data Source:
MLSNow
Property Description
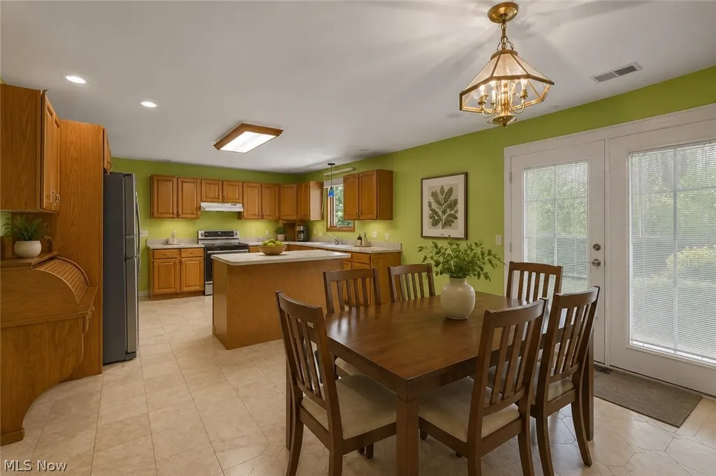
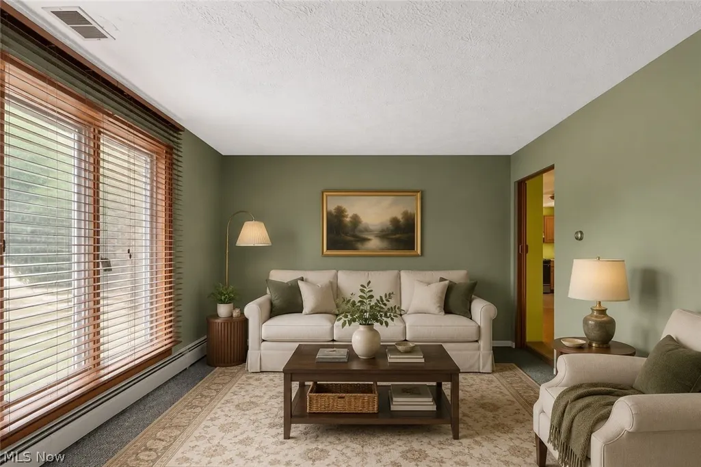
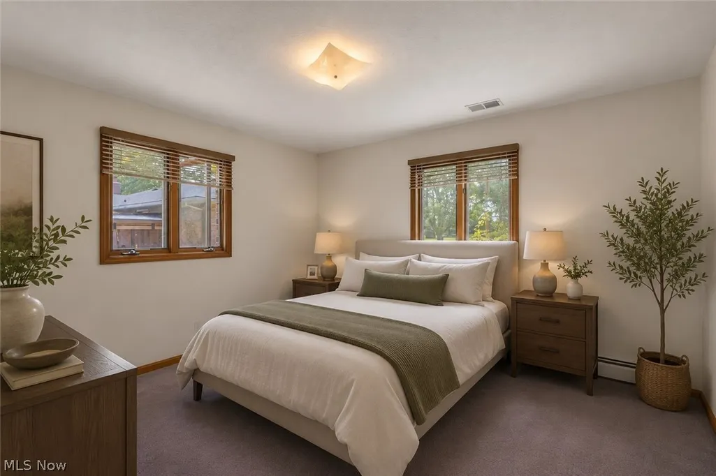
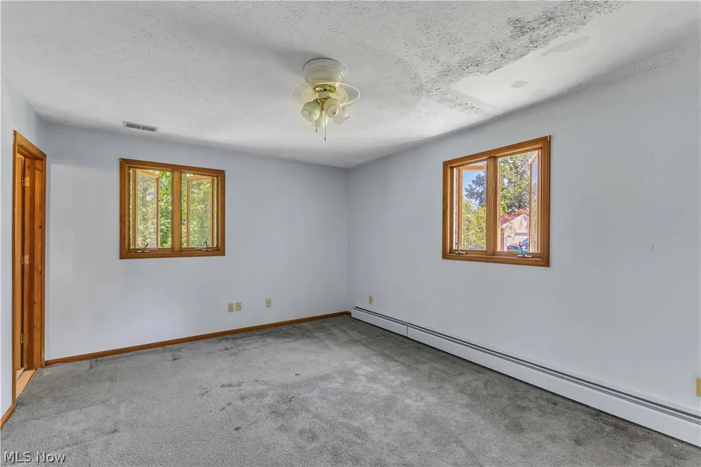
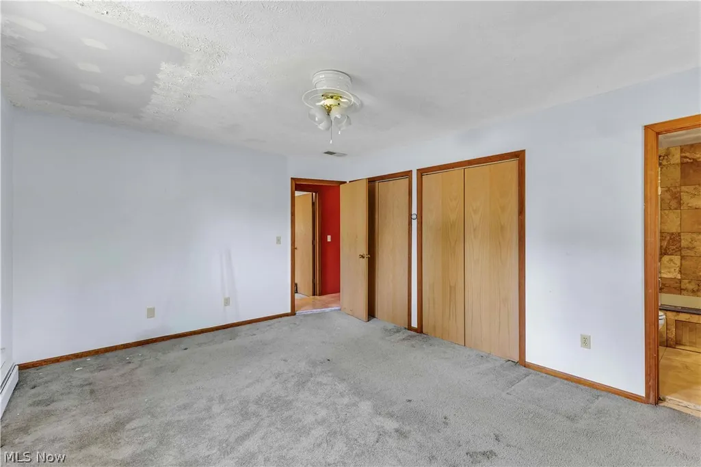
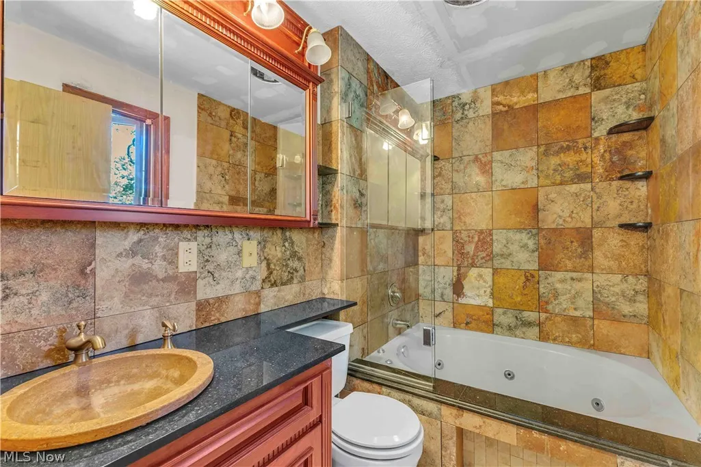
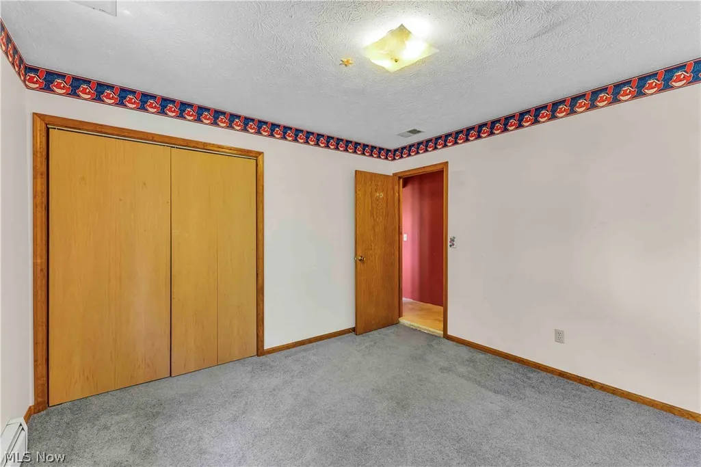
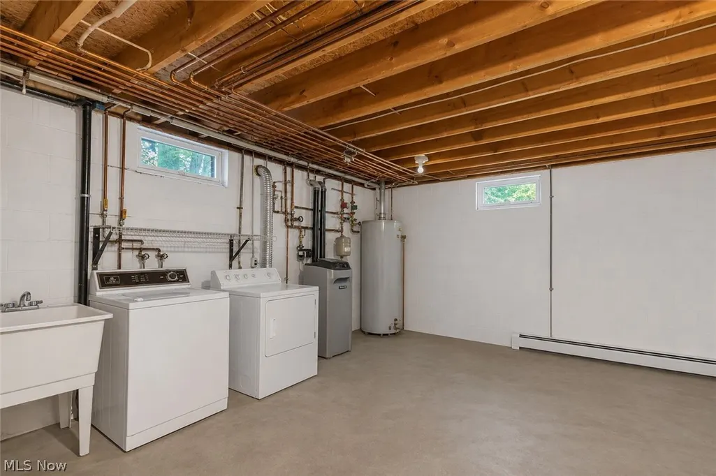
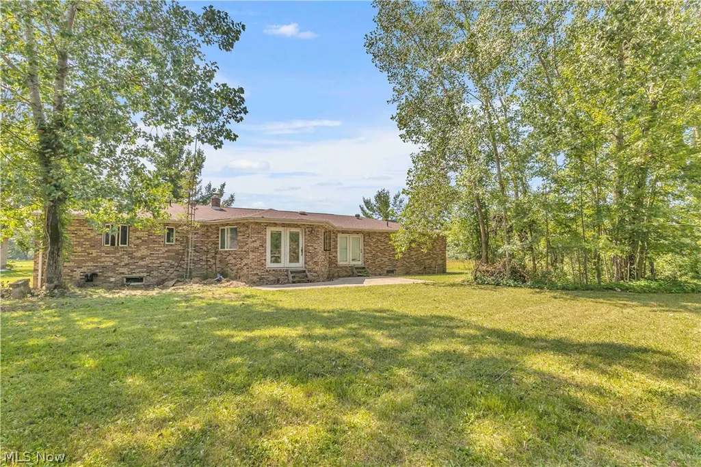
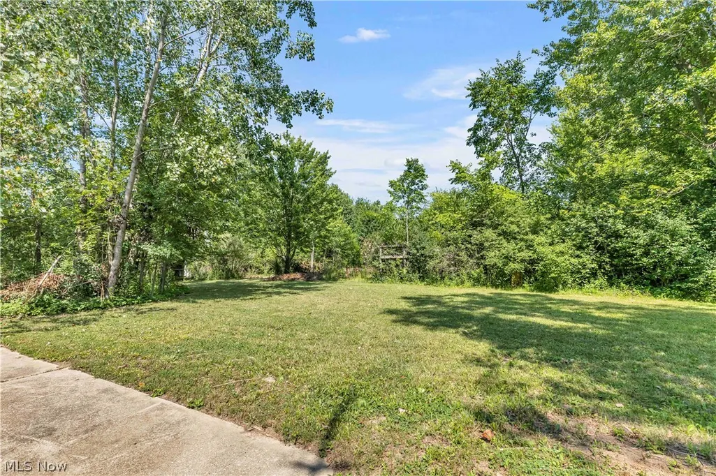
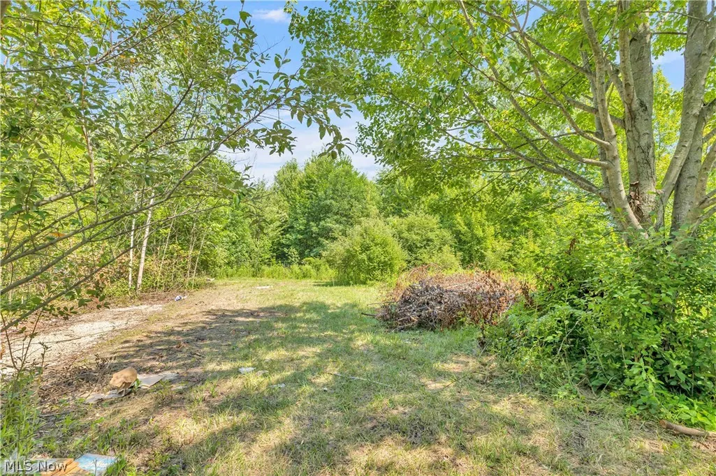
Nestled on 5 scenic acres, this spacious all-brick ranch offers over 4,200 square feet of living space and endless potential to create your dream home. Featuring 3 bedrooms, 2 full bathrooms, 1 half bathroom, and an attached two-car garage, this property is filled with character, quality craftsmanship, and room to grow. Upon entry, you're welcomed by a formal sitting room before stepping into the heart of the home, where a cozy brick fireplace with a classic mantel anchors the expansive living room. Large windows flood the space with natural light, while intricate natural stone flooring showcases the previous owner's appreciation for timeless stone and tile craftsmanship. The generously sized eat in kitchen flows seamlessly, creating an ideal layout for entertaining. The kitchen offers abundant built-in cabinetry, ample counter space, a center island with additional seating, and a convenient storage area perfect for pantry organization down the hall. Sliding glass doors lead to the expansive concrete patio, extending your living space outdoors and overlooking the peaceful acreage. All three bedrooms are located on the main level, including a spacious primary suite with a private ensuite bath featuring aa shower tub combo. The additional bedrooms are comfortably sized and share a conveniently located full bathroom. The expansive lower level offers tremendous potential for future finished living space while already including a half bath and laundry area. Outside, the property continues to impress with sprawling green space, a large barn ready to be restored, and plenty of room for hobbies, recreation, or animals. While the home could benefit from cosmetic updates such as fresh paint and modern finishes, the spacious layout, quality construction, and unique architectural details provide an exceptional opportunity to transform this property into a truly remarkable forever home.
| Price History | |
|---|---|
| 7/16/2026 | Listed $395,000 |
General Features
| Sewer | PublicSewer |
|---|---|
| Heating | Baseboard |
| Cooling | CentralAir,CeilingFans,None |
| Possession | DeliveryOfDeed |
| Roof | Asphalt,Fiberglass |
| Garage Spaces | 2 |
| Architectural Style | Ranch |
| Construction Materials | Brick |
| Year Built | 1990 |
| Stories Count | 1 |
| Township | Elyria |
| Levels | One |
| Property Subtype | SingleFamilyResidence |
| Tax Year | 2025 |
| County | Lorain |
| Property Type | Residential |
| HOA | false |
| Attached Garage | true |
| Subdivision Name | Amherst |
| Garage Y/N | true |
| Total Rooms | 8 |
| Full Baths | 2 |
| Status | Active |
| Directions | Telegraph Rd, onto Oberlin Rd |
| ModificationTimestamp | 2026-07-17T15:23:21.610-00:00 |
| City | Elyria |
| High School District | Amherst EVSD - 4701 |
| Lot Size Units | Acres |
| Carport Y/N | false |
| Land Lease Y/N | false |
| Tax Annual Amount | 5195 |
| Home Warranty Y/N | false |
| Living Area Units | SquareFeet |
| Standard Status | Active |
| Middle/Junior School District | Amherst EVSD - 4701 |
| Elementary School District | Amherst EVSD - 4701 |
| Year Built Source | PublicRecords |
| Property Sub Type Additional | SingleFamilyResidence |
| PostalCity | ELYRIA |
| Legal Description | 20000717061 |
Interior Features
| Basement | Full |
|---|---|
| Total Fireplaces | 1 |
| Total Stories | 1 |
| Basement (Y/N) | true |
| Air Conditioning Y/N | false |
| Heating Y/N | true |
| Fireplace Y/N | false |
| Above Grade Finished Area | 2131 |
| Half Baths | 1 |
| Total Bedrooms | 3 |
| Below Grade Finished Area | 2131 |
| Main Level Bedrooms | 3 |
| Main Level Bathrooms | 2 |
| Below Grade Finished Area Source | Assessor |
| Above Grade Finished Area Source | Assessor |
| Total Baths | 3 |
Exterior Features
| Parking Features | Attached,Driveway,Garage |
|---|---|
| Water Source | Public |
| Lot Size Area | 5 |
| Lot Size Acres | 5 |
| Lot Size Source | Assessor |
| Waterfront Y/N | false |
Amenities
- Foreclosure
- Views
- Short Sale
- New Construction
- Adult 55+
- Lease To Own
- No HOA Fees
- Furnished
- Primary On Main
- Air Conditioning
- Seller Finance
- Green
- Fixer Upper
- Horse
- Golf
- Fireplace
- Deck
- Garage
- Basement
- Pool
Property vs Single Family Average in 44035
Price
Taxes
Year Built


 Wheeling Board of REALTORS® All information deemed reliable but not guaranteed. All properties are subject to prior sale, change or withdrawal. Neither listing broker(s) or information provider(s) shall be responsible for any typographical errors, misinformation, misprints and shall be held totally harmless. Listing(s) information is provided for consumer's personal, non-commercial use and may not be used for any purpose other than to identify prospective properties consumers may be interested
