
Primary on Main














Address
916 Milan Avenue, Amherst, OH
Price
$ 450,000
Property Attributes
- MLS#5245946
- TypeSingle Family
- Listing Status Active
- CountyLorain
- CityAmherst
- NeighborhoodAmherst
- Zip44001
- Style
- Year Built1948
- Taxes$ 5036
- Price$ 450,000
- Bedrooms4
- Full Bathrooms3
- Half Bathrooms1
- Sqr Footage2318
- Lot Size2.4 Acres
Data Source:
MLSNow
Property Description
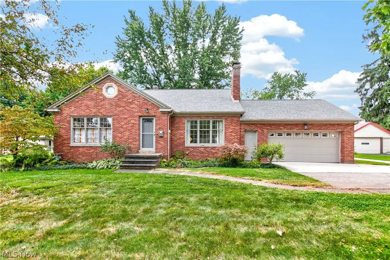
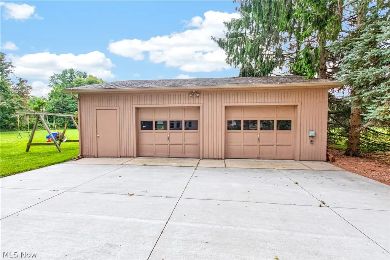
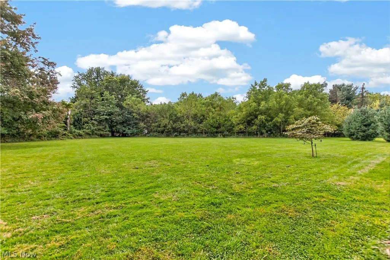
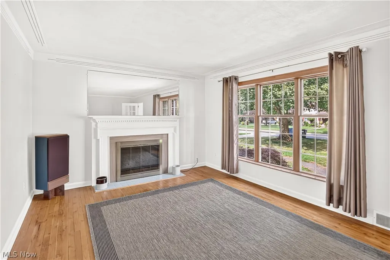
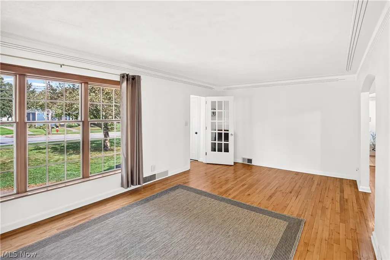
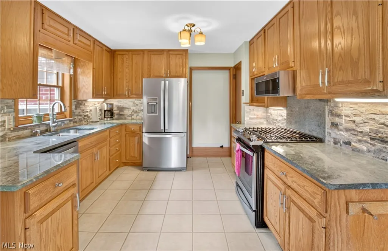
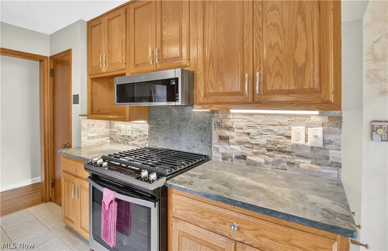
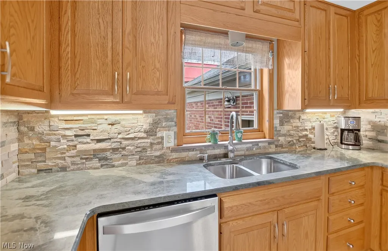
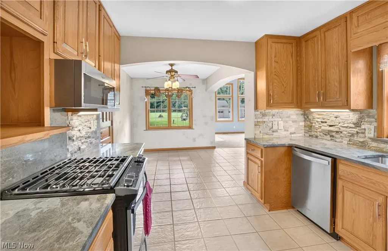
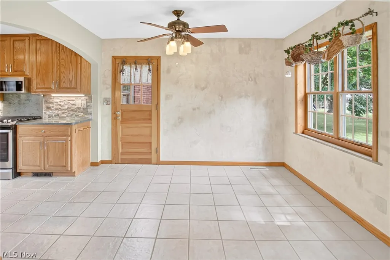
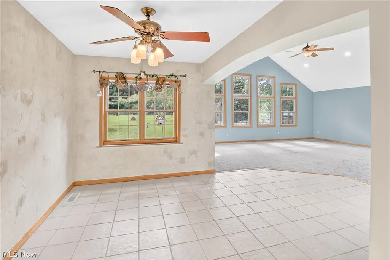
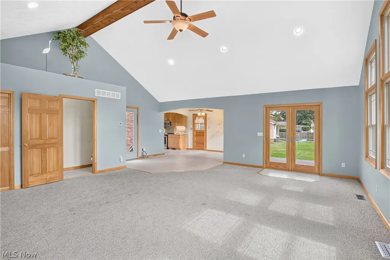
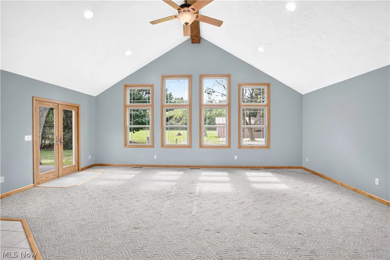
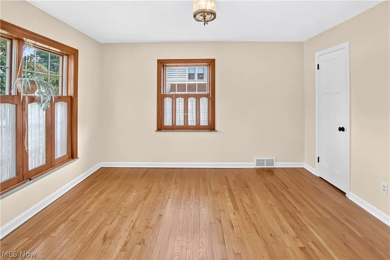
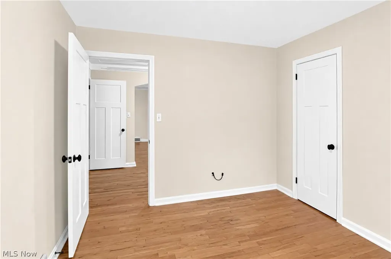
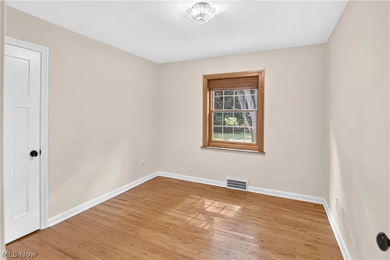
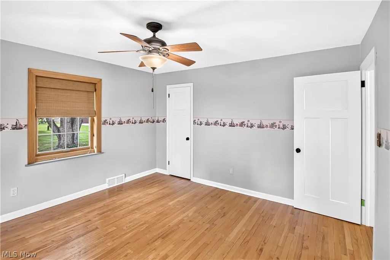
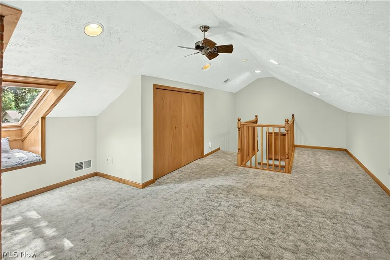
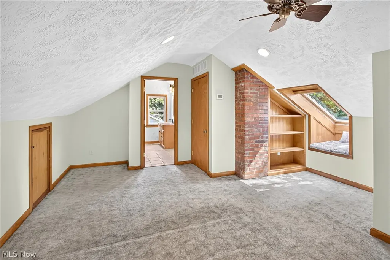
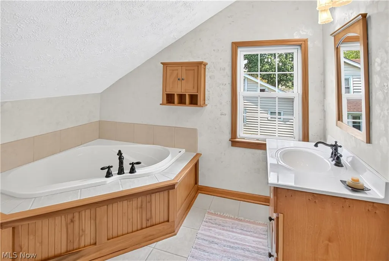
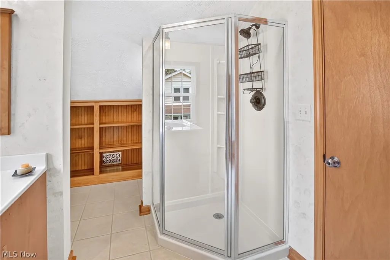
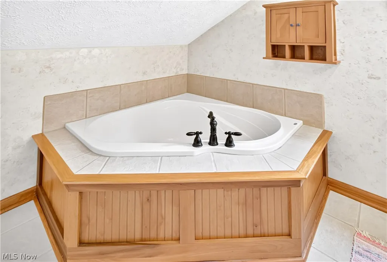
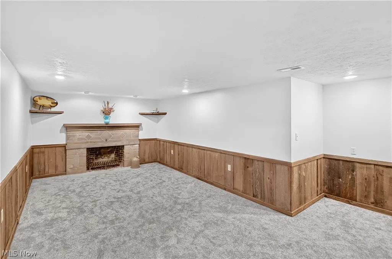
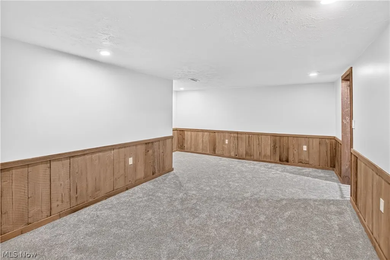
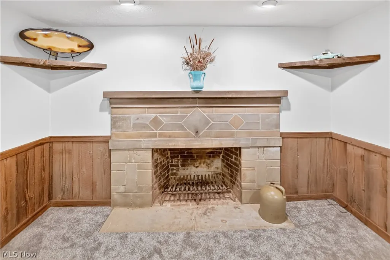
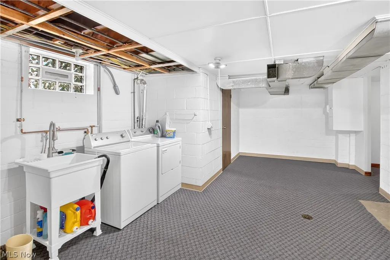
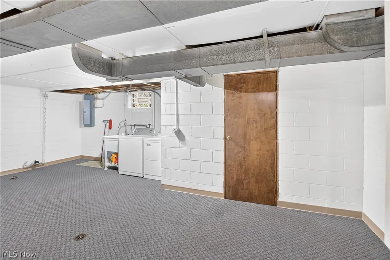
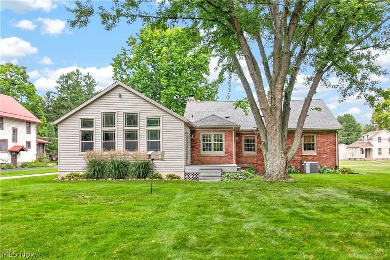
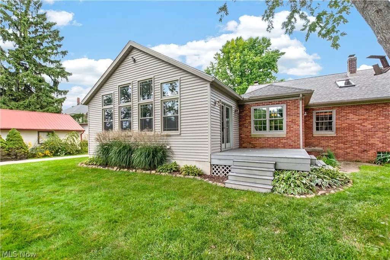
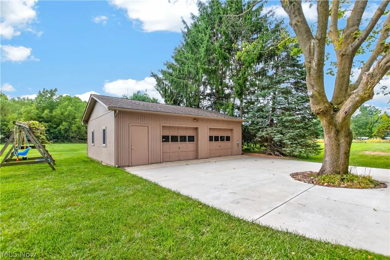
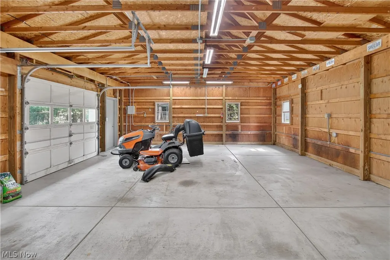
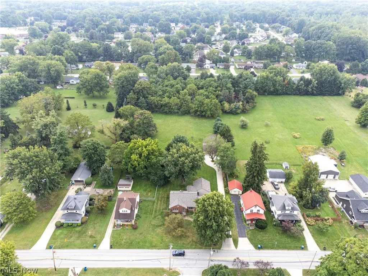
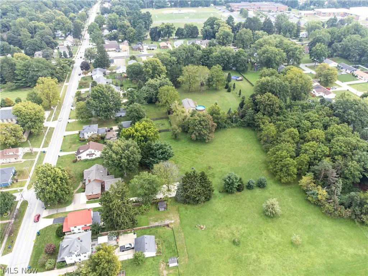
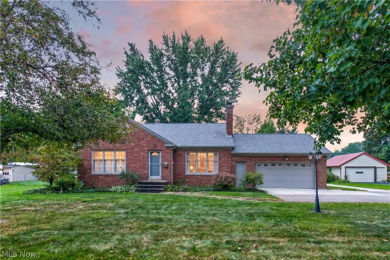
WELCOME HOME to this charming, quaint, bright and beautiful 4 bedroom 3.5-bath Cape Cod Style Home located in Amherst! This home has a fantastic floor plan with plenty of space in all the right places! A pretty living room with a wood burning fireplace, cove ceilings along with hardwood flooring make for a very inviting space. An open kitchen and dining room combination with ceramic tile floors, pantry closet, appliances remain where this area was remodeled/updated in 2019 - absolutely beautiful with granite countertops, backsplash, under cabinet lighting and more. There are 3 bedrooms with a full bathroom plus additional half bath on the first floor with great closets. One of the 1st floor bedrooms was used as a master bedroom. The upper level offers a huge bedroom with full bath (separate soaking tub plus free-standing shower), lots of closet space, reading area and more. The first-floor family room with beamed cathedral ceiling, closet storage with French doors and picturesque windows has relaxing views of the back acreage. Downstairs is a spacious rec room - bright & pretty with neutral carpeting, tons of space for a play area with a wood-burning fireplace. The laundry room is finished with carpet flooring, sump pump plus the washer and dryer will remain. The unfinished side of the basement offers a workroom, with additional storage space. There is an attached 2 car garage with opener, cement flooring. Out back is a nice, private yard (2.4 acres) with an oversized 2 car detached garage, features plenty of overhead lighting and electrical outlets, cement flooring. The playground playset in backyard will remain. The acreage is irregular in size and actually goes into the back tree line. Yard is nicely landscaped with many trees. Bonus for the new buyer: a 1 yr home warranty with America's Preferred is included, paid by the seller at closing. This home is a great value - wonderful location, high functioning floor plan and charm galore! Schedule your showing today!
| Price History | |
|---|---|
| 9/17/2026 | Listed $450,000 |
General Features
| Sewer | Public Sewer |
|---|---|
| Heating | Forced Air,Fireplace(s),Gas |
| Cooling | Central Air,Ceiling Fan(s) |
| Possession | Delivery Of Deed |
| Roof | Asphalt,Fiberglass |
| Appliances | Dryer,Dishwasher,Disposal,Microwave,Range,Refrigerator,Washer |
| Garage Spaces | 4 |
| Patio/Porch Features | Deck,Patio |
| Architectural Style | Cape Cod |
| Security Features | Carbon Monoxide Detector(s),Smoke Detector(s) |
| Construction Materials | Brick,Vinyl Siding |
| Year Built | 1948 |
| Township | Amherst |
| Levels | One and One Half |
| Property Subtype | Single Family Residence |
| Tax Year | 2025 |
| County | Lorain |
| Property Type | Residential |
| HOA | false |
| Attached Garage | true |
| Subdivision Name | Amherst |
| Facing Direction | North |
| Garage Y/N | true |
| Other Structures | Garage(s) |
| Total Rooms | 10 |
| Full Baths | 3 |
| Status | Active |
| Directions | Rt 2, take Oak Point Rd Exit, turning left (south) onto Oak Point Rd. Follow to Milan Ave, turning right (west) onto Milan Ave. Home is on the left (south) side of street. Sign in front yard. |
| ModificationTimestamp | 2026-09-17T21:59:42.317-00:00 |
| City | Amherst |
| High School District | Amherst EVSD - 4701 |
| Lot Size Units | Acres |
| Carport Y/N | false |
| Land Lease Y/N | false |
| Tax Annual Amount | 5036.62 |
| Home Warranty Y/N | true |
| Living Area Units | Square Feet |
| Standard Status | Active |
| Occupancy Type | Owner |
| Middle/Junior School District | Amherst EVSD - 4701 |
| Elementary School District | Amherst EVSD - 4701 |
| Year Built Source | Public Records |
| Property Sub Type Additional | Single Family Residence |
| PostalCity | AMHERST |
Interior Features
| Interior Amenities | Built-in Features,Ceiling Fan(s),Granite Counters,Primary Downstairs,Pantry,Soaking Tub,Jetted Tub |
|---|---|
| Basement | Crawl Space,Finished,Sump Pump |
| Total Fireplaces | 2 |
| Basement (Y/N) | true |
| Air Conditioning Y/N | true |
| Heating Y/N | true |
| Fireplace Y/N | true |
| Above Grade Finished Area | 2318 |
| Half Baths | 1 |
| Laundry Features | Lower Level |
| Total Bedrooms | 4 |
| Below Grade Finished Area | 780 |
| Main Level Bedrooms | 3 |
| Main Level Bathrooms | 2 |
| Below Grade Finished Area Source | Estimated |
| Above Grade Finished Area Source | Assessor |
| Total Baths | 4 |
Exterior Features
| Exterior Amenities | Playground |
|---|---|
| Parking Features | Additional Parking,Attached,Concrete,Direct Access,Driveway,Detached,Electricity,Garage |
| Lot Features | Back Yard,Front Yard,Irregular Lot,Landscaped,Few Trees |
| Water Source | Public |
| Lot Size Area | 2.4 |
| Foundation Details | Block |
| Lot Size Acres | 2.4 |
| Lot Size Source | Assessor |
| Waterfront Y/N | false |
Amenities
- Foreclosure
- Views
- Short Sale
- New Construction
- Adult 55+
- Lease To Own
- No HOA Fees
- Furnished
- Primary On Main
- Air Conditioning
- Seller Finance
- Green
- Fixer Upper
- Horse
- Golf
- Fireplace
- Deck
- Garage
- Basement
- Pool
Property vs Single Family Average in 44001
Price
Taxes
Year Built


 Wheeling Board of REALTORS® All information deemed reliable but not guaranteed. All properties are subject to prior sale, change or withdrawal. Neither listing broker(s) or information provider(s) shall be responsible for any typographical errors, misinformation, misprints and shall be held totally harmless. Listing(s) information is provided for consumer's personal, non-commercial use and may not be used for any purpose other than to identify prospective properties consumers may be interested
