
Primary on Main






Address
1163 Jesse Owens Drive, Wooster, OH
Price
$ 359,000
Property Attributes
- MLS#5241930
- TypeSingle Family
- Listing Status Active
- CountyWayne
- CityWooster
- NeighborhoodSpring Run Sub
- Zip44691
- Style
- Year Built2025
- Taxes$ 632
- Price$ 359,000
- Bedrooms3
- Full Bathrooms2
- Half Bathrooms0
- Sqr Footage1425
- Lot Size0.2 Acres
Data Source:
MLSNow
Property Description
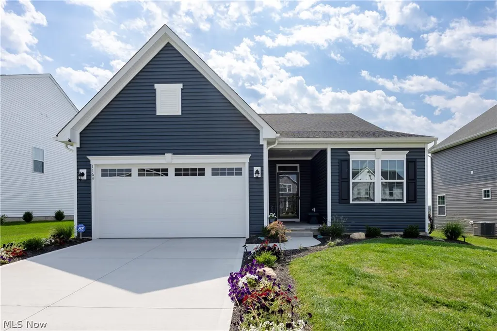
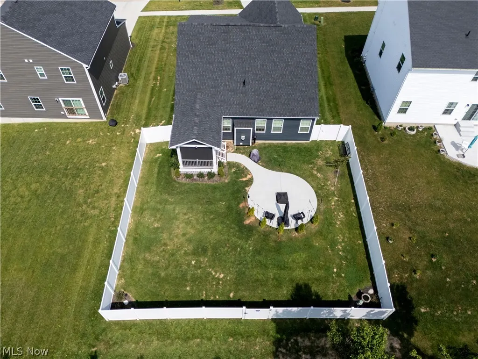
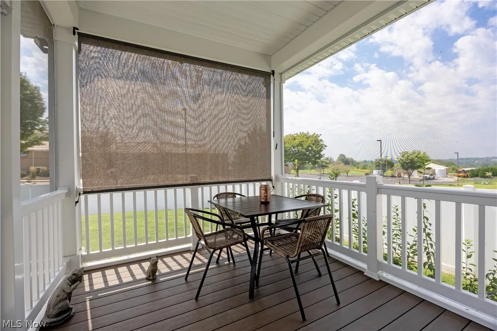
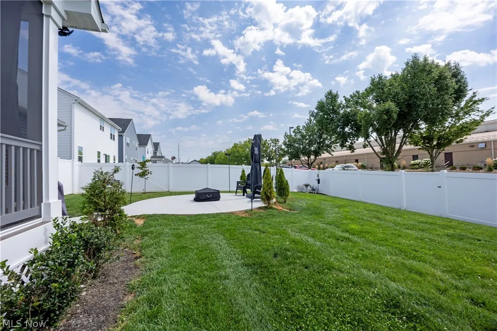
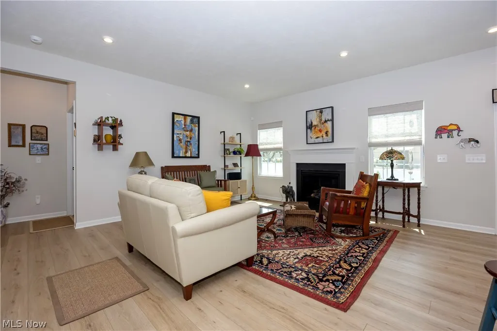
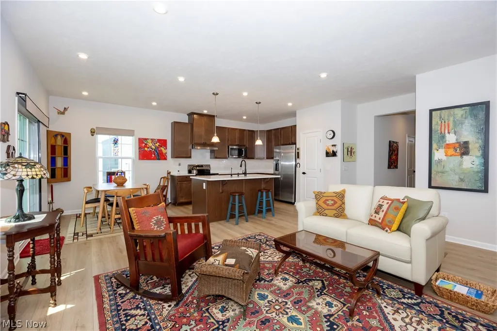
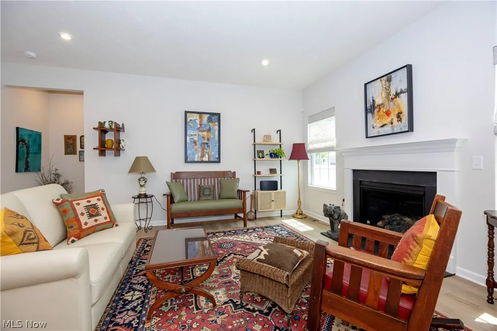
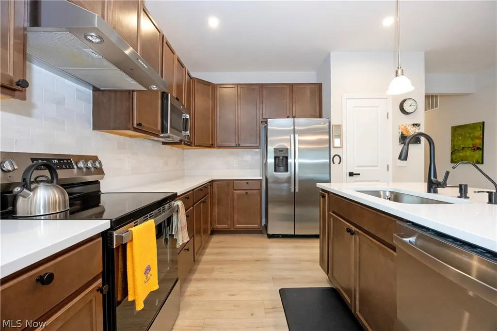
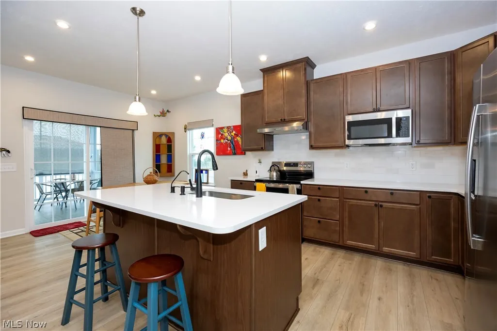
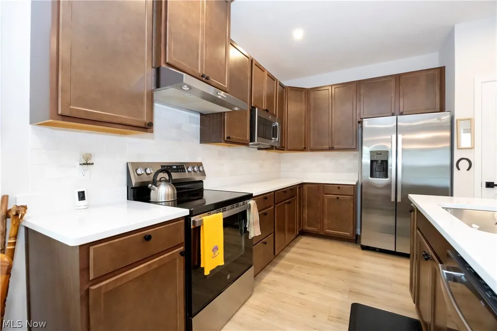
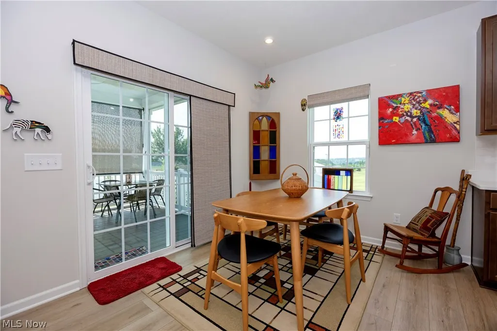
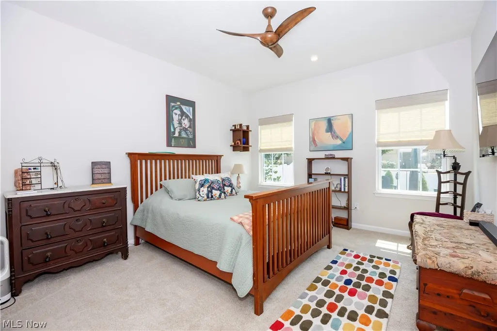
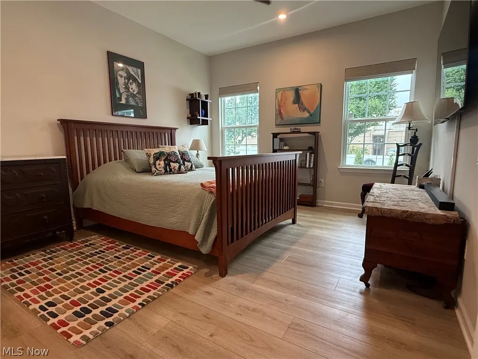
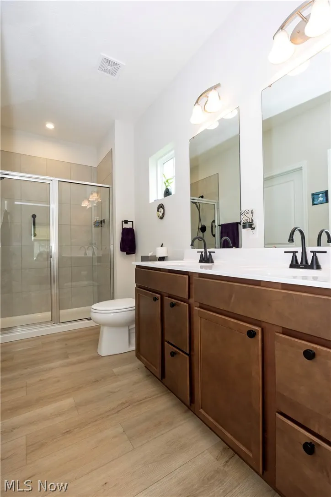
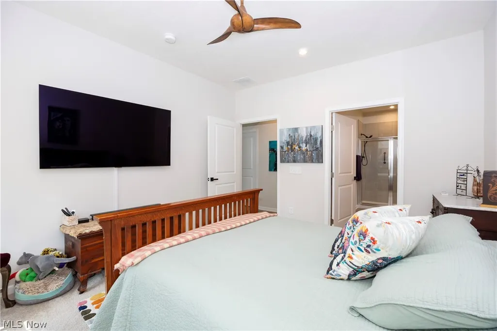
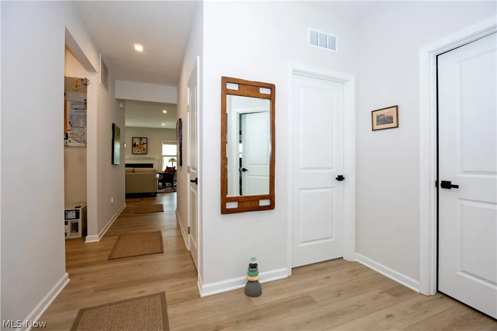
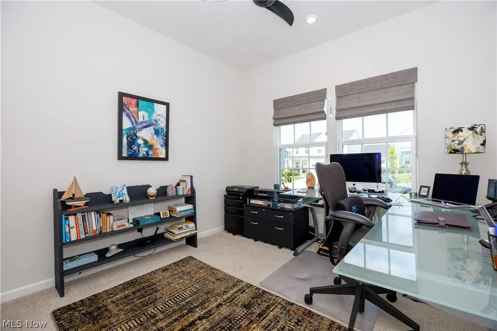
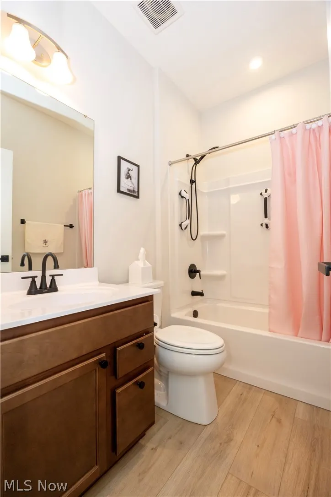
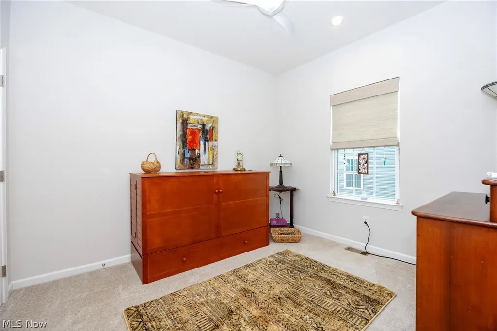
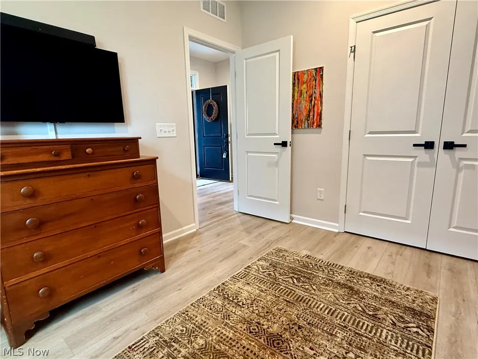
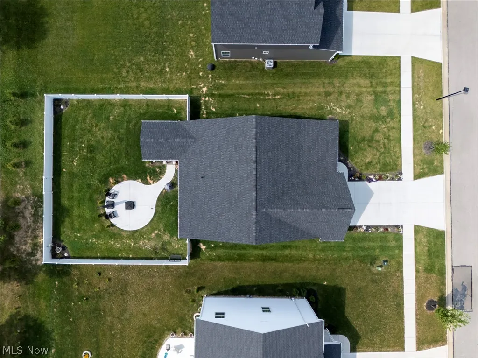
Easy living. Beautifully upgraded. Conveniently located. An outstanding value!!! Built in 2025 and ideally situated in the heart of Wooster’s desirable North End, this beautifully appointed 3 bedroom, 2 bath ranch offers the ease of one level living with an impressive list of upgrades and thoughtful improvements. From the start, the home was designed with quality and comfort in mind, featuring builder upgrades including stone countertops, gas fireplace, luxury vinyl plank flooring, and a covered rear patio. Since construction was completed, the sellers have added over $35,000 in additional value with an exceptional array of improvements. Highlights include a stylish stone backsplash, vinyl privacy fencing, a concrete round patio, screened in the rear porch, a beautiful stone water fountain, enhanced landscaping, upgraded bathroom fixtures and hardware throughout, custom window treatments, and extended LVP flooring into all bedrooms and more. The result is a home that feels truly finished and move in ready, with the major upgrades already completed for you. Enjoy seamless indoor-outdoor living, a private fenced backyard, inviting outdoor spaces, and the convenience of having everything you need on one level.
| Price History | |
|---|---|
| 9/3/2026 | Listed $359,000 |
General Features
| Sewer | Public Sewer |
|---|---|
| Heating | Forced Air,Fireplace(s),Gas |
| Cooling | Central Air |
| Possession | Negotiable |
| Roof | Asphalt |
| Appliances | Dishwasher,Microwave,Range,Refrigerator |
| HOA Fee | 350 |
| Garage Spaces | 2 |
| Association Fee Includes | Common Area Maintenance |
| Patio/Porch Features | Rear Porch,Covered,Enclosed,Patio,Porch,Screened |
| Architectural Style | Ranch |
| Construction Materials | Vinyl Siding |
| Year Built | 2025 |
| Stories Count | 1 |
| Township | Wooster |
| Levels | One |
| Property Subtype | Single Family Residence |
| Tax Year | 2025 |
| Assoc Fee Paid Per | Annually |
| County | Wayne |
| Property Type | Residential |
| HOA | true |
| Attached Garage | true |
| Subdivision Name | Spring Run Sub |
| Garage Y/N | true |
| Total Rooms | 7 |
| Full Baths | 2 |
| Status | Active |
| Directions | Oak Hill Rd, west on to Jesse Owens, house is on the left. |
| ModificationTimestamp | 2026-09-21T15:40:31.033-00:00 |
| City | Wooster |
| Association Name | Spring Run of Wooster |
| High School District | Wooster City - 8510 |
| Lot Size Units | Acres |
| Carport Y/N | false |
| Property Attached Y/N | false |
| Land Lease Y/N | false |
| Tax Annual Amount | 632.68 |
| Home Warranty Y/N | false |
| Living Area Units | Square Feet |
| Standard Status | Active |
| Middle/Junior School District | Wooster City - 8510 |
| Elementary School District | Wooster City - 8510 |
| Year Built Source | Assessor |
| Property Sub Type Additional | Single Family Residence |
| PostalCity | WOOSTER |
| Legal Description | LOT 10055 SPRING RUN SUBDIV 60' 0.1997A MP 180 A4843 |
Interior Features
| Interior Amenities | Ceiling Fan(s),Entrance Foyer,Kitchen Island,Primary Downstairs,Stone Counters,Recessed Lighting,Walk-In Closet(s) |
|---|---|
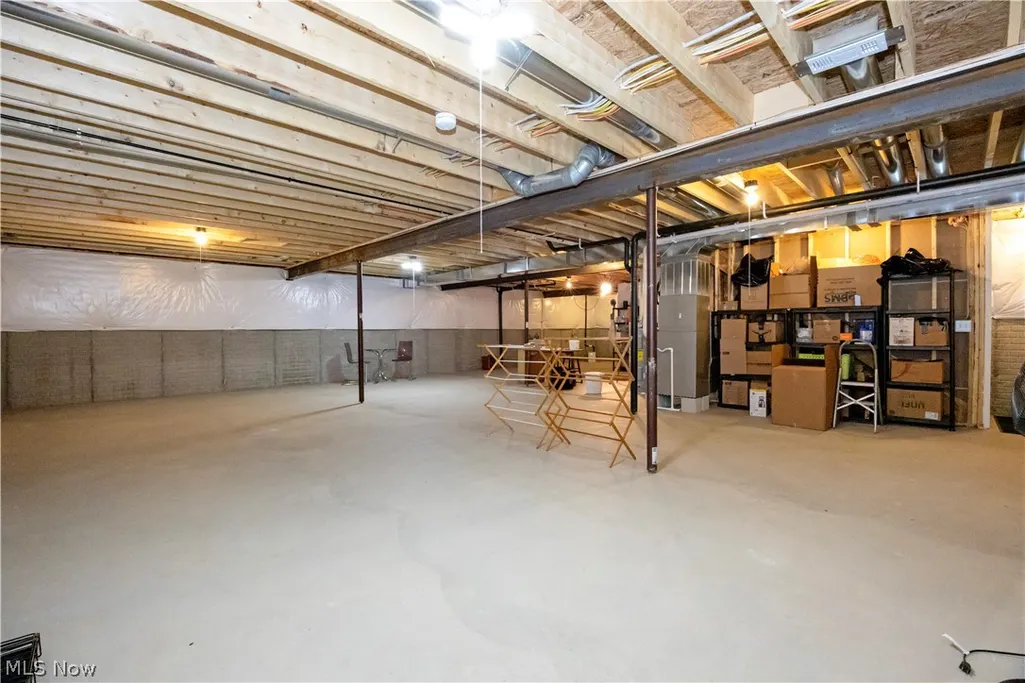
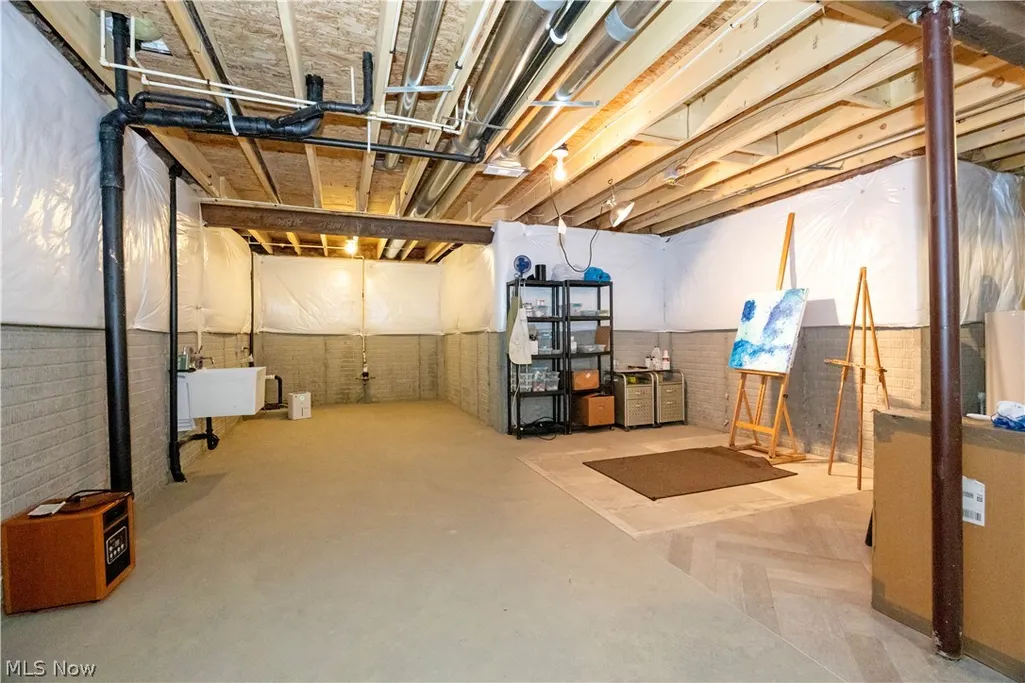
| Basement | Concrete,Sump Pump,Unfinished |
| Total Fireplaces | 1 |
| Fireplace Features | Family Room,Gas Log,Gas |
| Total Stories | 1 |
| Basement (Y/N) | true |
| Air Conditioning Y/N | true |
| Heating Y/N | true |
| Fireplace Y/N | true |
| Above Grade Finished Area | 1425 |
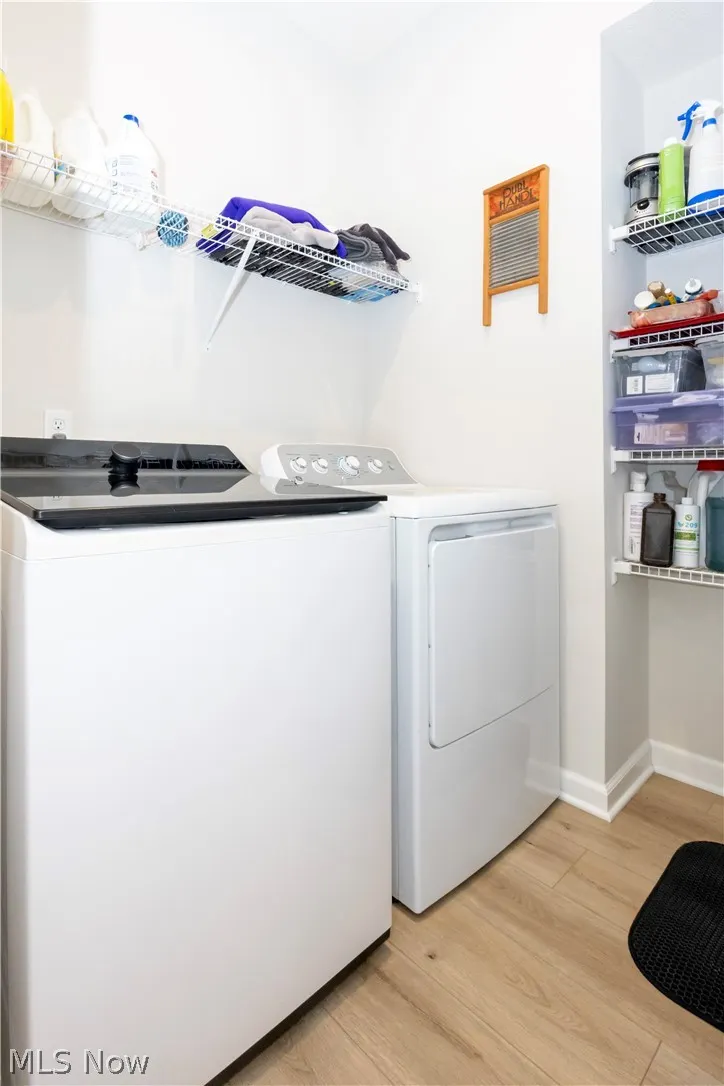
| Laundry Features | Main Level,Laundry Room |
| Total Bedrooms | 3 |
| Main Level Bedrooms | 3 |
| Main Level Bathrooms | 2 |
| Below Grade Finished Area Source | Builder |
| Above Grade Finished Area Source | Builder |
| Total Baths | 2 |
Exterior Features
| Exterior Amenities | Fire Pit |
|---|---|
| Fencing | Back Yard,Vinyl |
| Parking Features | Attached,Garage |
| Lot Features | Back Yard,Front Yard,Landscaped |
| Water Source | Public |
| Lot Size Area | 0.2 |
| Foundation Details | Concrete Perimeter |
| Lot Size Acres | 0.2 |
| Lot Size Source | Assessor |
| Waterfront Y/N | false |
Amenities
- Foreclosure
- Views
- Short Sale
- New Construction
- Adult 55+
- Lease To Own
- No HOA Fees
- Furnished
- Primary On Main
- Air Conditioning
- Seller Finance
- Green
- Fixer Upper
- Horse
- Golf
- Fireplace
- Deck
- Garage
- Basement
- Pool
Property vs Single Family Average in 44691
Price
Taxes
Year Built


 Wheeling Board of REALTORS® All information deemed reliable but not guaranteed. All properties are subject to prior sale, change or withdrawal. Neither listing broker(s) or information provider(s) shall be responsible for any typographical errors, misinformation, misprints and shall be held totally harmless. Listing(s) information is provided for consumer's personal, non-commercial use and may not be used for any purpose other than to identify prospective properties consumers may be interested
